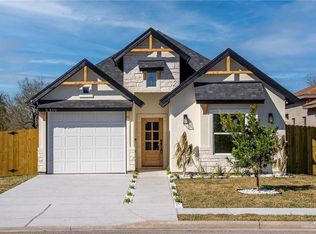
Welcome to your dream home! This exquisite new construction property nestled on a corner lot offers the perfect blend of modern luxury and comfortable living. With three spacious bedrooms and two and a half beautifully appointed bathrooms, this residence is designed for both relaxation and entertaining. Step inside to discover a bright and airy open floor plan. The living area seamlessly flows into the dining space and gorgeous kitchen. Retreat to the expansive master bedroom featuring a walk-in closet and an en-suite bathroom complete with dual vanities, private commode, and a separate glass-enclosed. From designer light fixtures to elegant tile flooring, every detail has been carefully crafted to create a sophisticated yet inviting atmosphere. Located in a desirable neighborhood, you’ll have easy access to parks, schools, shopping, and dining options.
Sold
Price Unknown
5323 Shalom Dr, Edinburg, TX 78539
3beds
1,701sqft
Single Family Residence, Residential
Built in 2024
6,438 Square Feet Lot
$303,300 Zestimate®
$--/sqft
$1,938 Estimated rent
Home value
$303,300
$282,000 - $325,000
$1,938/mo
Zestimate® history
Owner options
List your home for rent
$1,938/mo
Rent Zestimate®
Find your next renter with Zillow Rental Manager. Plus, with online applications, you can quickly screen prospective tenants – for free.
$1,938/mo
Rent Zestimate®
Refinance and save
Refinancing to a lower rate could help reduce your monthly payments and save thousands over the life of the loan.
Explore your selling options
Work with a Zillow partner agent
Leverage their expertise and Zillow's premium Showcase listings to get your home seen by more buyers.
Get startedList with your own agent
Get your home in front of millions of buyers by listing it on Zillow.
Learn how to do itSell it yourself
Take full control of how buyers see your home on Zillow by listing For Sale by Owner (FSBO).
List your homeWhat's special
Private commodeModern luxurySpacious bedroomsBeautifully appointed bathroomsComfortable livingExpansive master bedroomCorner lot
Zillow last checked:
Listing updated:
Listed by:
Suzanna Barahona 956-706-1152,
Keller Williams Realty Rgv
Source: Greater McAllen AOR,MLS#: 451994
Facts & features
Interior
Bedrooms & bathrooms
- Bedrooms: 3
- Bathrooms: 3
- Full bathrooms: 2
- 1/2 bathrooms: 1
Dining room
- Description: Living Area(s): 1
Living room
- Description: Living Area(s): 1
Heating
- Has Heating (Unspecified Type)
Cooling
- Central Air
Appliances
- Included: Electric Water Heater, Water Heater (In Garage), No Conveying Appliances
- Laundry: Laundry Room, Washer/Dryer Connection
Features
- Countertops (Quartz), Built-in Features, Ceiling Fan(s), High Ceilings, Fireplace, Walk-In Closet(s)
- Flooring: Tile
- Windows: Double Pane Windows, No Window Coverings
- Has fireplace: Yes
Interior area
- Total structure area: 1,701
- Total interior livable area: 1,701 sqft
Property
Parking
- Total spaces: 1
- Parking features: Attached
- Attached garage spaces: 1
Features
- Exterior features: None
- Fencing: Wood
Lot
- Size: 6,438 Square Feet
- Features: Corner Lot, Professional Landscaping
Details
- Parcel number: T543700000003500
- Other equipment: 1 Year Warranty
Construction
Type & style
- Home type: SingleFamily
- Property subtype: Single Family Residence, Residential
Materials
- Stone, Stucco
- Foundation: Slab
- Roof: Shingle
Condition
- New Construction
- New construction: Yes
- Year built: 2024
Utilities & green energy
- Sewer: Public Sewer
- Water: Public
Community & HOA
Community
- Features: Curbs, Sidewalks, Street Lights
- Security: Security System
- Subdivision: Tierra Santa Estates
HOA
- Has HOA: No
Location
- Region: Edinburg
Financial & listing details
- Tax assessed value: $156,809
- Annual tax amount: $1,375
- Date on market: 10/23/2024
- Road surface type: Paved
Price history
| Date | Event | Price |
|---|---|---|
| 12/13/2024 | Sold | -- |
Source: Greater McAllen AOR #451994 Report a problem | ||
| 11/25/2024 | Pending sale | $318,000$187/sqft |
Source: Greater McAllen AOR #451994 Report a problem | ||
| 10/23/2024 | Listed for sale | $318,000$187/sqft |
Source: Greater McAllen AOR #451994 Report a problem | ||
Public tax history
| Year | Property taxes | Tax assessment |
|---|---|---|
| 2025 | $2,508 +82.2% | $156,809 +173.6% |
| 2024 | $1,376 -7.6% | $57,316 -7.7% |
| 2023 | $1,490 -7.9% | $62,112 |
| 2022 | $1,617 -3.8% | $62,112 |
| 2021 | $1,682 | $62,112 |
| 2020 | -- | $62,112 |
| 2019 | $1,690 +4% | $62,112 |
| 2018 | $1,626 | $62,112 +6.4% |
| 2017 | $1,626 -0.4% | $58,386 |
| 2016 | $1,631 +364.8% | $58,386 +175.6% |
| 2015 | $351 | $21,188 +68.7% |
| 2014 | $351 | $12,558 |
| 2013 | -- | $12,558 -52.4% |
| 2012 | -- | $26,404 +148.5% |
| 2011 | -- | $10,626 |
| 2010 | -- | $10,626 -50% |
| 2009 | -- | $21,252 |
| 2008 | -- | $21,252 |
Find assessor info on the county website
Neighborhood: 78539
Nearby homes
- $--3 bd3 ba1.5k sqft5319 Shalom Dr, Edinburg, TX 78539Sold
- $--3 bd2 ba1.5k sqft5315 Shalom Dr, Edinburg, TX 78539Sold

- $263,400-- bd2 ba1.6k sqft5311 Shalom Dr, Edinburg, TX 78539Off Market
- $268,4003 bd2 ba1.9k sqft922 Casa Vieja St, Edinburg, TX 78539Off Market
- $238,6225,758 Square Feet848 Casa Vieja St, Edinburg, TX 78539Off Market
- $246,7003 bd2 ba1.6k sqft926 Casa Vieja St, Edinburg, TX 78539Off Market
- $261,0003 bd2 ba1.7k sqft844 Casa Vieja St, Edinburg, TX 78539Off Market
- $275,7003 bd2 ba2.4k sqft5303 Shalom Dr, Edinburg, TX 78539Off Market
Nearby schools
GreatSchools rating
- 8/10Alfonso Ramirez Elementary SchoolGrades: PK-5Distance: 0.5 mi
- 8/10South Middle SchoolGrades: 6-8Distance: 2.6 mi
- 6/10Robert R Vela High SchoolGrades: 9-12Distance: 2.1 mi
Schools provided by the listing agent
- Elementary: Ramirez
- Middle: South Middle School
- High: Vela H.S.
- District: Edinburg ISD
Source: Greater McAllen AOR. This data may not be complete. We recommend contacting the local school district to confirm school assignments for this home.
- Texas
- Hidalgo County
- Edinburg
- 78539
- 5323 Shalom Dr
Nearby cities
Nearby neighborhoods
Nearby zip codes
Other Edinburg Topics
