Skip main navigation
Sold for $1,365,000
  • $1,365,000

    5323 Silver Point Way, San Jose, CA 95138

    2beds
    1,793sqft
    Townhouse, Residential
    Built in 1995
    -- sqft lot
    $1,400,900 Zestimate®
    $761/sqft
    $3,860 Estimated rent

    Home value

    $1,400,900

    $1.33M - $1.48M

    $3,860/mo

    Zestimate® history
    Loading
    Loading...

    Owner options

    List your home for rent

    $3,860/mo

    Rent Zestimate®

    Find your next renter with Zillow Rental Manager. Plus, with online applications, you can quickly screen prospective tenants – for free.

    Learn more

    $3,860/mo

    Rent Zestimate®

    Refinance and save

    $9,358/mo

    Est. payment

    Refinancing to a lower rate could help reduce your monthly payments and save thousands over the life of the loan.

    See today's rates

    $9,358/mo

    Est. payment

    Explore your selling options

    Work with a Zillow partner agent

    Leverage their expertise and Zillow's premium Showcase listings to get your home seen by more buyers.

    Get started

    List with your own agent

    Get your home in front of millions of buyers by listing it on Zillow.

    Learn how to do it

    Sell it yourself

    Take full control of how buyers see your home on Zillow by listing For Sale by Owner (FSBO).

    List your home

    What's special


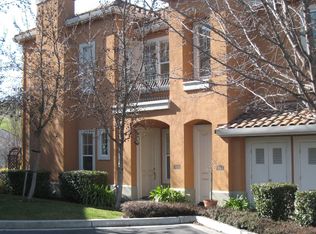
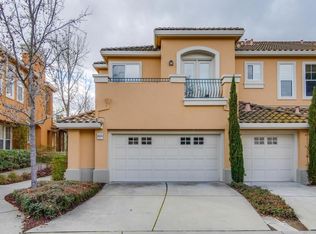
    BEST location in Silver Creek Country Club this lower, corner unit is totally remodeled and looks out to open space and walking trails. Largest downstairs floor plan with 2 bedrooms, 2 full bathrooms plus a light-filled sunroom that can be used as a home office! Approximately 1793 SF with an expansive wrap around patio complete with hot tub, water fountains, BBQ area and planters. Updated kitchen with granite countertops, all new SS appliances Samsung Refrigerator and Frigidaire gas range. Stunning remodeled primary bath with quartz shower surround, stand-alone tub, double vanity with quartz countertops and walk-in closet. Also enjoy new luxury vinyl plank flooring and new lighting throughout. Other amenities include recessed lighting, plantation shutters, designer paint colors! Two-car attached garage. Riviera residents enjoy access to a private pool & spa. Memberships are available for golf, tennis & social activities. Come enjoy this community and all it has to offer! Welcome Home!

    Zillow last checked:

    Listing updated:

    Listed by:

    Pam Rodgers 01748566 408-621-5646,

    Intero Real Estate Services 408-741-1600

    Bought with:

    Susan M Linville, 01717957

    Coldwell Banker Realty

    Source: MLSListings Inc,MLS#: ML81971640MLS Logo

    Facts & features

    Interior

    Bedrooms & bathrooms
    • Bedrooms: 2
    • Bathrooms: 2
    • Full bathrooms: 2
    Bedroom
    • Features: WalkinCloset, PrimaryBedroomonGroundFloor, BedroomonGroundFloor2plus
    Bathroom
    • Features: DoubleSinks, Granite, ShoweroverTub1, StallShower, TubinPrimaryBedroom, FullonGroundFloor, PrimaryOversizedTub
    Dining room
    • Features: BreakfastBar, BreakfastNook, DiningAreainLivingRoom
    Family room
    • Features: NoFamilyRoom
    Kitchen
    • Features: Countertop_Granite, Pantry
    Heating
    • Central Forced Air, Forced Air
    Cooling
    • Central Air
    Appliances
    • Included: Dishwasher, Microwave, Built In Oven, Self Cleaning Oven, Built In Oven/Range, Built In Gas Oven/Range, Refrigerator, Washer/Dryer
    • Laundry: Tub/Sink, Inside, In Utility Room
    Features
    • High Ceilings, Walk-In Closet(s)
    • Flooring: Laminate, Tile
    • Number of fireplaces: 1
    • Fireplace features: Gas Log, Living Room
    • Common walls with other units/homes: End Unit
    Interior area
    • Total structure area: 1,793
    • Total interior livable area: 1,793 sqft

    Property

    Parking
    • Total spaces: 2
    • Parking features: Attached, Common, Garage Door Opener, Guest
    • Attached garage spaces: 2
    Features
    • Stories: 1
    • Patio & porch: Balcony/Patio
    • Exterior features: Barbecue, Tennis Court(s)
    • Pool features: Community
    • Has view: Yes
    • View description: Garden/Greenbelt, Greenbelt
    Details
    • Additional structures: TennisRaquetball
    • Parcel number: 68024078
    • Zoning: A-PD
    • Special conditions: Standard

    Construction

    Type & style
    • Home type: Townhouse
    • Architectural style: Mediterranean
    • Property subtype: Townhouse, Residential
    Materials
    • Foundation: Slab
    • Roof: Tile
    Condition
    • New construction: No
    • Year built: 1995

    Utilities & green energy

    • Gas: PublicUtilities
    • Sewer: Public Sewer
    • Water: Public
    • Utilities for property: Public Utilities, Water Public

    Community & neighborhood

    Location
    • Region: San Jose

    HOA & financial

    HOA
    • Has HOA: Yes
    • HOA fee: $714 monthly
    • Amenities included: Barbecue Area, Basketball Court Indoor Half, Club House, Community Pool, Community Security Gate, Garden Greenbelt Trails, Golf Course, Playground

    Other

    Other facts
    • Listing agreement: ExclusiveRightToSell
    • Listing terms: CashorConventionalLoan

    Price history

    DateEventPrice
    8/5/2024Sold$1,365,000-1%$761/sqft
    Source: MLSListings Inc #ML81971640 Report a problem
    7/21/2024Pending sale$1,379,000$769/sqft
    Source: MLSListings Inc #ML81971640 Report a problem
    7/17/2024Price change$1,379,000-1.4%$769/sqft
    Source: MLSListings Inc #ML81971640 Report a problem
    7/1/2024Listed for sale$1,399,000+124.7%$780/sqft
    Source: MLSListings Inc #ML81971640 Report a problem
    8/1/2012Sold$622,500-4.1%$347/sqft
    Source: Public Record Report a problem
    6/2/2012Pending sale$649,000$362/sqft
    Source: Intero Real Estate Services #81210373 Report a problem
    3/22/2012Listed for sale$649,000+120%$362/sqft
    Source: Intero Real Estate Services #81210373 Report a problem
    9/3/1996Sold$295,000$165/sqft
    Source: Public Record Report a problem

    Public tax history

    YearProperty taxesTax assessment
    2025$19,183 +66.8%$1,360,000 +81%
    2024$11,499 +2.1%$751,522 +2%
    2023$11,264 +0.9%$736,788 +2%
    2022$11,158 +2.1%$722,342 +2%
    2021$10,929 +5%$708,180 +1%
    2020$10,405 $700,920 +2%
    2019$10,405 +4.9%$687,178 +2%
    2018$9,917 $673,704 +2%
    2017$9,917 +1.9%$660,496 +2%
    2016$9,731 +3.9%$647,546 +1.5%
    2015$9,365 +8.2%$637,820 +2%
    2014$8,658 $625,326 +0.5%
    2013-- $622,500 +62.7%
    2012-- $382,509 +2%
    2011-- $375,010 +0.8%
    2010-- $372,208 -0.2%
    2009-- $373,093 +2%
    2008-- $365,779 +2%
    2007-- $358,608 +2%
    2006-- $351,577 +2%
    2005-- $344,684 +2%
    2004-- $337,926 +1.9%
    2003-- $331,733 +2%
    2002-- $325,230 +2%
    2001-- $318,854

    Find assessor info on the county website

    Neighborhood: Evergreen

    Nearby schools

    GreatSchools rating
    Schools provided by the listing agent
    • District: EvergreenElementary

    Source: MLSListings Inc. This data may not be complete. We recommend contacting the local school district to confirm school assignments for this home.

    Get a cash offer in 3 minutes
    Find out how much your home could sell for in as little as 3 minutes with a no-obligation cash offer.
    Estimated market value
    $1,400,900
    Get a cash offer in 3 minutes
    Find out how much your home could sell for in as little as 3 minutes with a no-obligation cash offer.
    Estimated market value
    $1,400,900