Experience an absolute exquisite setting high above a scenic bluff with daily views that are second to none. A wonderfully maintained and updated 2 bedroom/2 bath 1st floor condo and it even has an office. Conveniently located between Green Bay and Door County and the unit itself is perfectly positioned next to a beautiful park with a gazebo. Enjoy the water views and the fantastic birds from your own private patio and of course the amenities that include a community building, tennis court and more.
Sold
$425,000
5323 Sunset Bluff Dr Unit A, Green Bay, WI 54311
2beds
1,803sqft
Condominium
Built in 2003
-- sqft lot
$429,400 Zestimate®
$236/sqft
$2,143 Estimated rent
Home value
$429,400
Estimated sales range
Not available
$2,143/mo
Zestimate® history
Owner options
List your home for rent
$2,143/mo
Rent Zestimate®
Find your next renter with Zillow Rental Manager. Plus, with online applications, you can quickly screen prospective tenants – for free.
$2,143/mo
Rent Zestimate®
Refinance and save
$2,239/mo
Est. payment
Refinancing to a lower rate could help reduce your monthly payments and save thousands over the life of the loan.
$2,239/mo
Est. payment
Explore your selling options
Work with a Zillow partner agent
Leverage their expertise and Zillow's premium Showcase listings to get your home seen by more buyers.
Get startedList with your own agent
Get your home in front of millions of buyers by listing it on Zillow.
Learn how to do itSell it yourself
Take full control of how buyers see your home on Zillow by listing For Sale by Owner (FSBO).
List your homeWhat's special
Private patioWater views
Zillow last checked:
Listing updated:
Listed by:
Mike L Pritzl OFF-D:920-737-8417,
Shorewest, Realtors
Bought with:
Allie M Smith
Realty One Group Haven
Source: RANW as distributed by MLS GRID,MLS#: 50324676
Facts & features
Interior
Bedrooms & bathrooms
- Bedrooms: 2
- Bathrooms: 2
- Full bathrooms: 2
Bedroom 1
- Level: Main
- Dimensions: 16X12
Bedroom 2
- Level: Main
- Dimensions: 12X11
Dining room
- Level: Main
- Dimensions: 12X6
Kitchen
- Level: Main
- Dimensions: 12X12
Living room
- Level: Main
- Dimensions: 18X14
Other
- Description: Den/Office
- Level: Main
- Dimensions: 13X9
Heating
- Forced Air
Cooling
- Forced Air, Central Air
Appliances
- Included: Dishwasher, Disposal, Microwave, Range, Refrigerator
Features
- Central Vacuum, Split Bedroom
- Number of fireplaces: 1
- Fireplace features: One, Gas
Interior area
- Total interior livable area: 1,803 sqft
- Finished area above ground: 1,803
- Finished area below ground: 0
Property
Parking
- Parking features: Garage, Attached
- Has attached garage: Yes
Accessibility
- Accessibility features: 1st Floor Bedroom, 1st Floor Full Bath, Laundry 1st Floor, Ramped or Lvl Garage
Features
- Patio & porch: Patio
Lot
- Size: 435 Square Feet
Details
- Additional structures: Gazebo
- Parcel number: GB668C109
- Zoning: Condo
- Special conditions: Arms Length
Construction
Type & style
- Home type: Condo
- Property subtype: Condominium
Materials
- Vinyl Siding
Condition
- New construction: No
- Year built: 2003
Utilities & green energy
- Sewer: Public Sewer
- Water: Private
Community & HOA
HOA
- Has HOA: Yes
- Amenities included: Clubhouse, Exercise Room, Tennis Court(s)
- HOA fee: $335 monthly
- HOA name: Edgewater Bluff Villas
Location
- Region: Green Bay
Financial & listing details
- Price per square foot: $236/sqft
- Annual tax amount: $2,984
- Date on market: 5/1/2026
- Inclusions: Refrigerator, Oven/Range, Dishwasher, Microwave, Water Softener, Mounted Television & Mount, Window Treatments, Dehumidifier.
- Exclusions: Washer, Dryer, Garage Freezer, Garage Refrigerator.
Price history
| Date | Event | Price |
|---|---|---|
| 5/26/2026 | Sold | $425,000+13.3%$236/sqft |
Source: RANW as distributed by MLS GRID #50324676 Report a problem | ||
| 5/26/2026 | Pending sale | $375,000$208/sqft |
Source:  WIREX MLS #50324676 Report a problem WIREX MLS #50324676 Report a problem | ||
| 5/6/2026 | Contingent | $375,000$208/sqft |
Source: WIREX MLS #50324676 Report a problem | ||
| 5/1/2026 | Listed for sale | $375,000$208/sqft |
Source: WIREX MLS #50324676 Report a problem | ||
Public tax history
Tax history is unavailable.
Neighborhood: 54311
Nearby homes
- $317,3002 bd2 ba1.6k sqft5291 Sunset Bluff Dr UNIT A, Green Bay, WI 54311Off Market
- $332,7002 bd2 ba1.6k sqft5291 Sunset Bluff Dr UNIT B, Green Bay, WI 54311Off Market
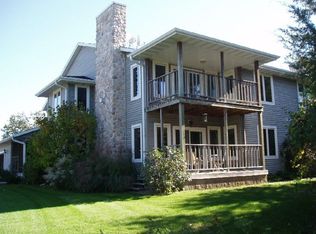
- $332,800-- bd-- ba-- sqft5299 Sunset Bluff Dr UNIT B, Green Bay, WI 54311Off Market
- $312,7002 bd2 ba1.5k sqft5291 Sunset Bluff Dr UNIT D, Green Bay, WI 54311Off Market
- $325,800-- bd-- ba-- sqft5307 Sunset Bluff Dr UNIT B, Green Bay, WI 54311Off Market
- $334,3002 bd2 ba1.6k sqft5307 Sunset Bluff Dr UNIT C, Green Bay, WI 54311Off Market
- $326,5002 bd2 ba1.5k sqft5307 Sunset Bluff Dr UNIT D, Green Bay, WI 54311Off Market
- $332,800-- bd-- ba-- sqft5299 Sunset Bluff Dr UNIT C, Green Bay, WI 54311Off Market
Nearby schools
GreatSchools rating
- 10/10Luxemburg-Casco Intermediate SchoolGrades: 3-6Distance: 8 mi
- 6/10Luxemburg-Casco Middle SchoolGrades: 7-8Distance: 8.1 mi
- 4/10Luxemburg-Casco High SchoolGrades: 9-12Distance: 8.1 mi


Get pre-qualified for a loan
At Zillow Home Loans, we can pre-qualify you in as little as 5 minutes with no impact to your credit score.An equal housing lender. NMLS #10287.
Sell for more on Zillow
Get a Zillow Showcase℠ listing at no additional cost and you could sell for .
$429,400
2% more
+$8,588
With Zillow Showcase(estimated)
$437,988
- Wisconsin
- Brown County
- Green Bay
- 54311
- 5323 Sunset Bluff Dr Unit A
Nearby cities
Nearby neighborhoods
Nearby zip codes
Other Green Bay Topics
