Skip main navigation
Closed
  • $400,000

    5323 Tara Ave, Las Vegas, NV 89146

    3beds
    2,755sqft
    Townhouse
    Built in 1981
    6,534 Square Feet Lot
    $411,300 Zestimate®
    $145/sqft
    $1,837 Estimated rent

    Home value

    $411,300

    $391,000 - $432,000

    $1,837/mo

    Zestimate® history
    Loading
    Loading...

    Owner options

    List your home for rent

    $1,837/mo

    Rent Zestimate®

    Find your next renter with Zillow Rental Manager. Plus, with online applications, you can quickly screen prospective tenants – for free.

    Learn more

    $1,837/mo

    Rent Zestimate®

    Refinance and save

    $2,322/mo

    Est. payment

    Refinancing to a lower rate could help reduce your monthly payments and save thousands over the life of the loan.

    See today's rates

    $2,322/mo

    Est. payment

    Explore your selling options

    Work with a Zillow partner agent

    Leverage their expertise and Zillow's premium Showcase listings to get your home seen by more buyers.

    Get started

    List with your own agent

    Get your home in front of millions of buyers by listing it on Zillow.

    Learn how to do it

    Sell it yourself

    Take full control of how buyers see your home on Zillow by listing For Sale by Owner (FSBO).

    List your home

    What's special

    Unique floor planWalk-in closetFt living spacePrivate accessFrench doorsAir conditioning unitInterior tile flooring throughout
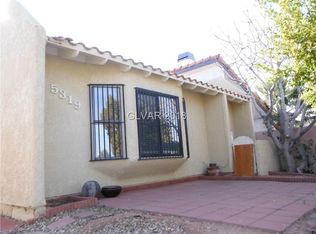
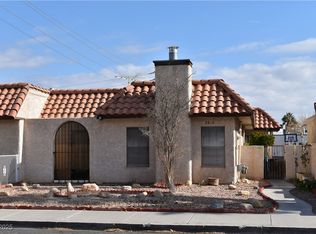
    NO HOA, IMMACULATE WELL MAINTAINED TOWNHOUSE OFFERS 2755 Sq.ft LIVING SPACE, WITH HOME WARRANTY INCLUDED, ONE OF THE AIR CONDITIONING UNIT WAS REPLACED THIS MONTH. UNIQUE FLOOR PLAN FOR LIVING & ENTERTAINING, SPACIOUS FRONT SUNKEN GREAT ROOM WITH LARGE BRICK GAS FIREPLACE, 3 HUGE SIZE PRIMARY BEDROOMS, WALK-IN CLOSET, TWO FULL BATHS & SHOWER. PRIVATE REAR ENTRANCE FROM STREET, PERFECT FOR WORKING FROM HOME, OR USE AS RENTAL, NO RESTRICTIONS. LOCATED IN HEART OF THE CITY & LAS VEGAS STRIP. EQUIPPED 24/7 ALARM COMPANY $50 MONTHLY TRANSFERABLE WITH NEW CONTRACT. INTERIOR WAS JUST PAINTED, SPACIOUS FRONT COURTYARD. PRIVATE COVERED PARKING SPACE. INTERIOR TILE FLOORING THROUGHOUT, UPGRADED STAINLESS KITCHEN APPLIANCES, DOUBLE OVEN GAS STOVE, STAINLESS SINK, REFRIGERATOR, DISHWASHER, MICROWAVE, TOP THE LINE WASHER & DRYER. FRENCH DOORS AT THE REAR OF THE PROPERTY, ALLOWS PRIVATE ACCESS TO PRIMARY BEDROOM#2 &3 WITH BRICK GAS FIREPLACE & WALK-IN CLOSET.

    Zillow last checked:

    Listing updated:

    Listed by:

    Steven Zarr S.0068292 725-276-6651,

    Prestige Properties

    Bought with:

    Mary Kopp, BS.0146557

    Simply Vegas

    Source: LVR,MLS#: 2493302MLS LogoOriginating MLS: Greater Las Vegas Association of Realtors Inc

    Facts & features

    Interior

    Bedrooms & bathrooms
    • Bedrooms: 3
    • Bathrooms: 2
    • Full bathrooms: 2
    Primary bedroom
    • Description: Ceiling Fan,Ceiling Light,Walk-In Closet(s)
    • Dimensions: 18X17
    Bedroom 2
    • Description: Ceiling Fan,Ceiling Light,TV/ Cable,Walk-In Closet(s)
    • Dimensions: 12X19
    Bedroom 3
    • Description: Ceiling Fan,Closet,Downstairs,Walk-In Closet(s)
    • Dimensions: 21X20
    Dining room
    • Description: Dining Area
    • Dimensions: 14X13
    Great room
    • Description: Built-in Bookcases,Downstairs,Vaulted Ceiling
    • Dimensions: 25X17
    Kitchen
    • Description: Tile Flooring
    • Dimensions: 10X13
    Heating
    • Central, Electric, Multiple Heating Units
    Cooling
    • Central Air, Electric, Refrigerated, 2 Units
    Appliances
    • Included: Dryer, Dishwasher, ENERGY STAR Qualified Appliances, Disposal, Gas Range, Microwave, Refrigerator, Water Heater, Washer
    • Laundry: Electric Dryer Hookup, Gas Dryer Hookup, Laundry Closet, Main Level
    Features
    • Bedroom on Main Level, Ceiling Fan(s), Primary Downstairs, Pot Rack, Window Treatments, Programmable Thermostat
    • Flooring: Ceramic Tile, Porcelain Tile, Tile
    • Windows: Blinds, Double Pane Windows, Window Treatments
    • Number of fireplaces: 2
    • Fireplace features: Gas, Great Room, Living Room
    Interior area
    • Total structure area: 2,755
    • Total interior livable area: 2,755 sqft

    Property

    Parking
    • Total spaces: 1
    • Parking features: Attached Carport, Assigned, Covered, Guest, Open
    • Carport spaces: 1
    • Has uncovered spaces: Yes
    Features
    • Stories: 1
    • Patio & porch: Deck
    • Exterior features: Courtyard, Deck, Sprinkler/Irrigation
    • Fencing: Block,Front Yard,Stucco Wall
    • Has view: Yes
    • View description: Park/Greenbelt
    Lot
    • Size: 6,534 Square Feet
    • Features: Drip Irrigation/Bubblers, Desert Landscaping, Front Yard, Sprinklers In Front, Landscaped, Rocks, Sprinklers Timer, < 1/4 Acre
    Details
    • Parcel number: 16312612004
    • Zoning description: Single Family
    • Horse amenities: None

    Construction

    Type & style
    • Home type: Townhouse
    • Architectural style: One Story
    • Property subtype: Townhouse
    • Attached to another structure: Yes
    Materials
    • Brick, Block, Fiberglass Siding, Stucco, Drywall
    • Roof: Composition,Shingle
    Condition
    • Resale,Very Good Condition
    • Year built: 1981

    Utilities & green energy

    • Electric: Photovoltaics None
    • Sewer: Public Sewer
    • Water: Public
    • Utilities for property: Cable Available, Electricity Available
    Green energy
    • Energy efficient items: Windows

    Community & HOA

    Community
    • Security: Prewired, Security System Leased, Security System
    • Subdivision: Taravilla
    HOA
    • Has HOA: No
    • Services included: None
    Location
    • Region: Las Vegas

    Financial & listing details

    • Price per square foot: $145/sqft
    • Tax assessed value: $239,163
    • Annual tax amount: $1,389
    • Date on market: 5/4/2023
    • Listing agreement: Exclusive Right To Sell
    • Listing terms: Cash,Conventional,FHA,VA Loan
    • Ownership: Townhouse
    • Electric utility on property: Yes

    Price history

    DateEventPrice
    10/25/2023Sold$400,000-3.6%$145/sqft
    Source: LVR #2493302 Report a problem
    10/18/2023Pending sale$415,000$151/sqft
    Source: LVR #2493302 Report a problem
    10/12/2023Contingent$415,000$151/sqft
    Source: LVR #2493302 Report a problem
    9/9/2023Listed for sale$415,000$151/sqft
    Source: LVR #2493302 Report a problem
    8/30/2023Pending sale$415,000$151/sqft
    Source: LVR #2493302 Report a problem
    8/11/2023Contingent$415,000$151/sqft
    Source: LVR #2493302 Report a problem
    7/16/2023Listed for sale$415,000$151/sqft
    Source: LVR #2493302 Report a problem
    7/12/2023Contingent$415,000$151/sqft
    Source: LVR #2493302 Report a problem
    5/4/2023Listed for sale$415,000-20.2%$151/sqft
    Source: LVR #2493302 Report a problem
    5/4/2023Listing removed--
    Source: LVR #2465478 Report a problem
    1/20/2023Listed for sale$520,000+117.6%$189/sqft
    Source: LVR #2465478 Report a problem
    5/16/2008Listing removed$239,000$87/sqft
    Source: Number1Expert #794093 Report a problem
    5/6/2008Price change$239,000-9.8%$87/sqft
    Source: Number1Expert #794093 Report a problem
    3/9/2008Listed for sale$265,000+41%$96/sqft
    Source: Number1Expert #794093 Report a problem
    12/3/2003Sold$188,000$68/sqft
    Source: Public Record Report a problem

    Public tax history

    YearProperty taxesTax assessment
    2026$1,668 +8%$83,707 -5.7%
    2025$1,544 +3%$88,769 +18.2%
    2024$1,500 +8%$75,125 +7.4%
    2023$1,389 +8%$69,921 +13.7%
    2022$1,286 +7.7%$61,518 +3.8%
    2021$1,194 +6.7%$59,267 +7.1%
    2020$1,119 +4.8%$55,344 +9.4%
    2019$1,067 +6.9%$50,602
    2018$999 $50,602 -1.1%
    2017$999 $51,157 +6.8%
    2016$999 +3.5%$47,907 +0.8%
    2015$965 $47,540 +49%
    2014$965 $31,911
    2013-- $31,911 -12%
    2012-- $36,268 -2.5%
    2011-- $37,201 -22%
    2010-- $47,683 -10.6%
    2009-- $53,309
    2008-- $53,309 -31.1%
    2007-- $77,403 +3.8%
    2006-- $74,548 +27.7%
    2005-- $58,394 +17.4%
    2004-- $49,746 +7.7%
    2003-- $46,197 -0.3%
    2002-- $46,320 +3.6%
    2001-- $44,720
    Find assessor info on the county website

    Neighborhood: Spring Valley

    Nearby schools

    GreatSchools rating
    Schools provided by the listing agent
    • Elementary: Wynn, Elaine,Wynn, Elaine
    • Middle: Guinn Kenny C.
    • High: Clark Ed. W.

    Source: LVR. This data may not be complete. We recommend contacting the local school district to confirm school assignments for this home.

    Get a cash offer in 3 minutes
    Find out how much your home could sell for in as little as 3 minutes with a no-obligation cash offer.
    Estimated market value
    $411,300
    Get a cash offer in 3 minutes
    Find out how much your home could sell for in as little as 3 minutes with a no-obligation cash offer.
    Estimated market value
    $411,300