Discover the versatility and income potential of this unique property along US 22 in Salem Township. Zoned for both residential and commercial use, it offers a rare opportunity for homeowners, investors, or small business use. The main level features an updated kitchen that flows into the family room with a wood-burning stove, plus two bedrooms and a full bath. Upstairs includes two additional bedrooms for flexible living space. The finished walkout lower level functions as a private suite with a bedroom, kitchenette, full bath, and its own mini-split system, along with a separate keypad entrance ideal for guests or rental use. Currently operating as a short-term rental. Situated on nearly one acre with an oversized two-car garage, this property offers multiple use options in a prime location.
For sale
Price cut: $9.1K (5/22)
$359,900
5323 Us Route 22 #3-&, Morrow, OH 45152
5beds
1,503sqft
Single Family Residence
Built in 1956
0.95 Acres Lot
$-- Zestimate®
$239/sqft
$-- HOA
What's special
Oversized two-car garageUpdated kitchenSeparate keypad entrance
- 102 days |
- 629 |
- 41 |
Zillow last checked:
Listing updated:
Listed by:
Kyle Savoie 937-470-1161,
Ullery Real Estate LLC 937-999-4010
Source: Cincy MLS,MLS#: 1874963 Originating MLS: Cincinnati Area Multiple Listing Service
Originating MLS: Cincinnati Area Multiple Listing Service
Facts & features
Interior
Bedrooms & bathrooms
- Bedrooms: 5
- Bathrooms: 2
- Full bathrooms: 2
Primary bedroom
- Features: Wall-to-Wall Carpet
- Level: First
- Area: 108
- Dimensions: 12 x 9
Bedroom 2
- Level: First
- Area: 108
- Dimensions: 12 x 9
Bedroom 3
- Level: Second
- Area: 224
- Dimensions: 16 x 14
Bedroom 4
- Level: Second
- Area: 224
- Dimensions: 16 x 14
Bedroom 5
- Level: Basement
- Area: 450
- Dimensions: 25 x 18
Primary bathroom
- Features: Tub w/Shower
Bathroom 1
- Features: Full
- Level: First
Bathroom 2
- Features: Full
- Level: Basement
Dining room
- Area: 0
- Dimensions: 0 x 0
Family room
- Area: 273
- Dimensions: 21 x 13
Kitchen
- Features: Pantry, Eat-in Kitchen, Vinyl Floor, Kitchen Island, Wood Cabinets
- Area: 252
- Dimensions: 21 x 12
Living room
- Area: 0
- Dimensions: 0 x 0
Office
- Area: 0
- Dimensions: 0 x 0
Heating
- Oil, Forced Air
Cooling
- Central Air, Mini-Split
Appliances
- Included: Dishwasher, Dryer, Electric Cooktop, Microwave, Oven/Range, Washer, Electric Water Heater
Features
- Windows: Double Hung, Insulated Windows
- Basement: Full,Partially Finished,Walk-Out Access
Interior area
- Total structure area: 1,503
- Total interior livable area: 1,503 sqft
Video & virtual tour
Property
Parking
- Total spaces: 2
- Parking features: Driveway
- Garage spaces: 2
- Has uncovered spaces: Yes
Features
- Stories: 1
- Patio & porch: Patio, Porch
- Has view: Yes
- View description: Trees/Woods
Lot
- Size: 0.95 Acres
- Dimensions: 0.95
- Features: .5 to .9 Acres
Details
- Parcel number: 1301377005
- Zoning description: Residential,Commercial
Construction
Type & style
- Home type: SingleFamily
- Architectural style: Cape Cod
- Property subtype: Single Family Residence
Materials
- Vinyl Siding
- Foundation: Block
- Roof: Shingle
Condition
- New construction: No
- Year built: 1956
Utilities & green energy
- Gas: None
- Sewer: Public Sewer
- Water: Public
Community & HOA
HOA
- Has HOA: No
Location
- Region: Morrow
Financial & listing details
- Price per square foot: $239/sqft
- Tax assessed value: $176,420
- Annual tax amount: $2,794
- Date on market: 4/10/2026
- Listing terms: No Special Financing
Estimated market value
Not available
Estimated sales range
Not available
Not available
Price history
| Date | Event | Price |
|---|---|---|
| 5/22/2026 | Price change | $359,900-2.5%$239/sqft |
Source:  Cincy MLS #1874963 Report a problem Cincy MLS #1874963 Report a problem | ||
| 4/17/2026 | Price change | $369,000-1.6%$246/sqft |
Source: Cincy MLS #1874963 Report a problem | ||
| 4/11/2026 | Listed for sale | $375,000-12.6%$250/sqft |
Source: Cincy MLS #1874963 Report a problem | ||
| 10/21/2025 | Listing removed | $429,000$285/sqft |
Source: Cincy MLS #1856425 Report a problem | ||
| 9/26/2025 | Listed for sale | $429,000+56%$285/sqft |
Source: Cincy MLS #1856425 Report a problem | ||
| 12/20/2023 | Listing removed | -- |
Source: Cincy MLS #1765304 Report a problem | ||
| 7/7/2023 | Listing removed | $275,000$183/sqft |
Source: Cincy MLS #1765304 Report a problem | ||
| 3/1/2023 | Listed for sale | $275,000+48.6%$183/sqft |
Source: Cincy MLS #1765304 Report a problem | ||
| 5/28/2021 | Sold | $185,000+5.8%$123/sqft |
Source: Cincy MLS #1693829 Report a problem | ||
| 3/25/2021 | Pending sale | $174,900$116/sqft |
Source: Cincy MLS #1693829 Report a problem | ||
| 3/22/2021 | Listed for sale | $174,900$116/sqft |
Source: Cincy MLS #1693829 Report a problem | ||
Public tax history
Tax history is unavailable.
Monthly payment
Est. payment
Payment breakdown
Explore the cost of this home by adjusting the details. Changes won't be saved.Climate risks
Neighborhood: 45152
Nearby schools
GreatSchools rating
- 7/10Little Miami Elementary SchoolGrades: 4-5Distance: 1.5 mi
- 8/10Little Miami Junior High SchoolGrades: 6-8Distance: 2.6 mi
- 7/10Little Miami High SchoolGrades: 9-12Distance: 2.5 mi
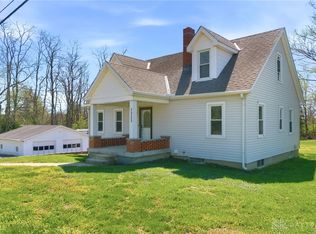
- $342,5005 bd2 ba1.5k sqft5323 Us Highway 22, Morrow, OH 45152Sold
- $251,100-- bd-- ba-- sqft5357 E Us 22 And 3, Morrow, OH 45152Off Market
- $225,0002 bd1 ba1k sqft5357 E Us Route 22 #3-&, Morrow, OH 45152Sold

- $110,0002.4 AcresE Us Highway 22, Morrow, OH 45152Sold
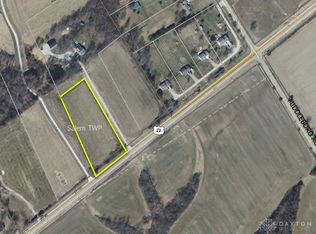
- $235,7003 bd1 ba1.4k sqft5274 Radford Dr, Morrow, OH 45152Off Market
- $255,2003 bd1 ba1.2k sqft5256 Radford Dr, Morrow, OH 45152Off Market
- $293,1003 bd1 ba1.6k sqft5240 Radford Dr, Morrow, OH 45152Off Market
- $289,2003 bd1 ba-- sqft5442 E Us 22 And 3, Morrow, OH 45152Off Market
A local agent can set up tours, give advice and negotiate with sellers.
A local lender can help you make sure your offer is ready when you are.
Similar homes
- $369,0004 bd3 ba2.1k sqft4989 Lakeview Dr, Morrow, OH 45152For Sale
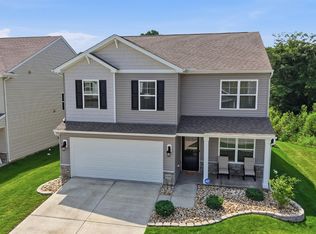
 MLS ID #1885432, Denis M Joseph, Real of Ohio. Cincy MLS
 - $350,0004 bd4 ba2k sqft4686 Jessica Suzanne Dr, Morrow, OH 45152For Sale
 MLS ID #1885852, Candace K. Tolliver, Re/Max Time. Cincy MLS
 - $396,9003 bd2 ba2.1k sqft4903 State Route 132, Morrow, OH 45152For Sale
 MLS ID #1874290, Mark McGuffey, Sibcy Cline, Inc.. Cincy MLS
 - $375,0004 bd3 ba1.9k sqft6240 Molly Joy Ct, Morrow, OH 45152For Sale
 MLS ID #1886359, Marc A. Cameron, Sibcy Cline, Inc.. Cincy MLS
 - $390,0004 bd3 ba2.2k sqft5678 Julia Kate Dr, Morrow, OH 45152For SaleMLS ID #1885294, Candace K. Tolliver, Re/Max Time. Cincy MLS
- $240,0003 bd2 ba1.3k sqft5777 E Us Route 22 #&-3, Morrow, OH 45152For SaleMLS ID #1865348, Rachel Eaton, eXp Realty. Cincy MLS
- $359,9004 bd2 ba1.8k sqft1102 Heatherstone Way, Milford, OH 45150For SaleMLS ID #1884590, Kevin Lucas, Comey & Shepherd. Cincy MLS
- $275,0003 bd1 ba1.1k sqft873 E Us Route 22 #3-&, Morrow, OH 45152For SaleMLS ID #1881929, David D Browning, Coldwell Banker Realty. Cincy MLS
- $385,0003 bd2 ba1.7k sqft1593 Stephens Rd, Maineville, OH 45039For SaleMLS ID #1884040, Sanatan Patel, RE/MAX United Associates. Cincy MLS
- $499,9993 bd2 ba1.6k sqft928 Shawhan Rd, Morrow, OH 45152For SaleMLS ID #1878718, Gina D. Mahoney, Coldwell Banker Realty. Cincy MLS
- $350,0004 bd2 ba1.5k sqft108 N Lebanon Rd, Loveland, OH 45140For SaleMLS ID #1885880, Daisy Jimenez-Fabian, Fortune Vine Realty. Cincy MLS
- $--3 bd2 ba1.1k sqft6114 Taylor Pike, Blanchester, OH 45107AuctionServiceLink Auction
- $359,9504 bd2 ba1.3k sqft1007 W Loveland Ave, Loveland, OH 45140For SaleMLS ID #1868442, Gina A Dubell-Smith, eXp Realty. Cincy MLS
- $369,9002 bd2 ba1.6k sqft5053 State Route 132, Batavia, OH 45103For SaleMLS ID #1884000, Stephanie Roark, Plum Tree Realty. Cincy MLS
- $359,9003 bd2 ba1.4k sqft5855 Winchester Dr, Milford, OH 45150For SaleMLS ID #1884985, Kelly Berling, Coldwell Banker Heritage. Cincy MLS
- $339,9004 bd2 ba1.8k sqft17 Summit St, Lebanon, OH 45036For SaleMLS ID #1880824, Jon L Bowling, RE/MAX Preferred Group. Cincy MLS
- $410,0004 bd3 ba2.1k sqft136 Hearthstone Ct, Maineville, OH 45039For SaleMLS ID #1886136, Robert M. Collins, eXp Realty. Cincy MLS
- $425,0004 bd3 ba1.6k sqft6629 Pin Oak Ct, Mason, OH 45040For Sale
 MLS ID #964276, Rhonda Everitt, Comey & Shepherd REALTORS. DABR MLS
 - $310,0003 bd2 ba1.2k sqft1038 Pansy Pike, Blanchester, OH 45107For SaleMLS ID #1881357, Emma J Warren, Coldwell Banker Realty. Cincy MLS
- $350,0003 bd2 ba1.5k sqft510 Navaho Dr, Loveland, OH 45140For SaleMLS ID #1885806, Sandy Carter Hall, Sibcy Cline, Inc.. Cincy MLS
