Fully renovated and truly move-in ready, this 3 bedroom, 1 bath home delivers the perfect blend of style, function, and peace of mind. From the moment you arrive, the inviting front porch sets the tone-ideal for morning coffee or unwinding in the evening. Inside, the main level features a bright and spacious living area finished with durable luxury vinyl plank flooring throughout. The spa inspired bathroom has been thoughtfully designed with a clean, modern feel. Two generously sized bedrooms offer comfortable living with ample closet space. The kitchen is a standout, complete with brand new stainless steel appliances, shaker-style cabinetry, and sleek quartz countertops perfect for everyday living or entertaining. A full laundry area is conveniently located just off the kitchen in the conditioned rear porch. Upstairs, the massive primary suite offers a private retreat with its own top of the line mini split system, allowing for customized heating and cooling year round. The full basement provides incredible potential for additional living space, recreation, or future expansion, with easy access to rough-in plumbing for a possible fourth bedroom and second full bath. Step outside to a raised patio overlooking a spacious backyard ideal for gatherings, entertaining, or simply enjoying the outdoors. A parking slab accommodates two vehicles. Major updates include double-pane vinyl windows, brand new 200-amp electrical service with main disconnect, copper plumbing, new copper water service line, drain tile system, and central heating and cooling throughout all 3 levels. Located near shopping, dining, and with convenient access to I55 and I290, as well as the Metra and CTA Pink Line, this home checks every box. A rare find with this level of finish and flexibility....Schedule your showing before it's gone!
Contingent
$319,900
5323 W 25th Pl, Cicero, IL 60804
3beds
1,500sqft
Single Family Residence
Built in 1911
3,175 Square Feet Lot
$320,600 Zestimate®
$213/sqft
$-- HOA
What's special
- 46 days
- 11
- 0
Zillow last checked:
Listing updated:
Listed by:
Marcial Montalvo 708-426-4003,
Luxe Realty Studio LLC
Source: MRED as distributed by MLS GRID,MLS#: 12737027
Facts & features
Interior
Bedrooms & bathrooms
- Bedrooms: 3
- Bathrooms: 1
- Full bathrooms: 1
Rooms
- Room types: No additional rooms
Primary bedroom
- Features: Flooring (Hardwood)
- Level: Second
- Area: 480 Square Feet
- Dimensions: 12X40
Bedroom 2
- Features: Flooring (Hardwood)
- Level: Main
- Area: 110 Square Feet
- Dimensions: 11X10
Bedroom 3
- Level: Main
- Area: 120 Square Feet
- Dimensions: 12X10
Kitchen
- Features: Flooring (Hardwood)
- Level: Main
- Area: 168 Square Feet
- Dimensions: 14X12
Laundry
- Level: Main
- Area: 168 Square Feet
- Dimensions: 12X14
Living room
- Features: Flooring (Hardwood)
- Level: Main
- Area: 168 Square Feet
- Dimensions: 14X12
Heating
- Natural Gas, Forced Air
Cooling
- Central Air
Features
- Basement: Finished,Partially Finished,Full
- Attic: Finished
Interior area
- Total structure area: 0
- Total interior livable area: 1,500 sqft
Property
Parking
- Total spaces: 2
- Parking features: Off Alley, Yes
Accessibility
- Accessibility features: No Disability Access
Features
- Stories: 1.5
Lot
- Size: 3,175 Square Feet
- Dimensions: 25 X 127
Details
- Parcel number: 16281300110000
- Special conditions: None
Construction
Type & style
- Home type: SingleFamily
- Property subtype: Single Family Residence
Materials
- Frame
Condition
- New construction: No
- Year built: 1911
- Major remodel year: 2026
Utilities & green energy
- Electric: Circuit Breakers
- Sewer: Public Sewer
- Water: Lake Michigan
Community & HOA
HOA
- Services included: None
Location
- Region: Cicero
Financial & listing details
- Price per square foot: $213/sqft
- Tax assessed value: $170,000
- Annual tax amount: $3,877
- Date on market: 8/19/2026
- Ownership: Fee Simple
Estimated market value
$320,600
$305,000 - $337,000
$2,121/mo
Price history
| Date | Event | Price |
|---|---|---|
| 8/26/2026 | Contingent | $319,900$213/sqft |
Source:  MRED as distributed by MLS GRID #12737027 Report a problem MRED as distributed by MLS GRID #12737027 Report a problem | ||
| 8/19/2026 | Listed for sale | $319,900$213/sqft |
Source: MRED as distributed by MLS GRID #12737027 Report a problem | ||
| 8/19/2026 | Listing removed | $319,900$213/sqft |
Source: MRED as distributed by MLS GRID #12704508 Report a problem | ||
| 8/7/2026 | Contingent | $319,900$213/sqft |
Source: MRED as distributed by MLS GRID #12704508 Report a problem | ||
| 8/1/2026 | Listed for sale | $319,900$213/sqft |
Source: MRED as distributed by MLS GRID #12704508 Report a problem | ||
| 7/21/2026 | Contingent | $319,900$213/sqft |
Source: MRED as distributed by MLS GRID #12704508 Report a problem | ||
| 7/14/2026 | Listed for sale | $319,900-3%$213/sqft |
Source: MRED as distributed by MLS GRID #12704508 Report a problem | ||
| 7/6/2026 | Listing removed | $329,900$220/sqft |
Source: MRED as distributed by MLS GRID #12607850 Report a problem | ||
| 5/26/2026 | Price change | $329,900-1.5%$220/sqft |
Source: MRED as distributed by MLS GRID #12607850 Report a problem | ||
| 5/9/2026 | Price change | $334,900-1.5%$223/sqft |
Source: MRED as distributed by MLS GRID #12607850 Report a problem | ||
| 4/3/2026 | Price change | $339,900+126.8%$227/sqft |
Source: MRED as distributed by MLS GRID #12607850 Report a problem | ||
| 11/8/2024 | Pending sale | $149,900-11.8%$100/sqft |
Source: MRED as distributed by MLS GRID #12182286 Report a problem | ||
| 11/6/2024 | Sold | $170,000+13.4%$113/sqft |
Source: MRED as distributed by MLS GRID #12182286 Report a problem | ||
| 10/22/2024 | Contingent | $149,900$100/sqft |
Source: MRED as distributed by MLS GRID #12182286 Report a problem | ||
| 10/14/2024 | Listed for sale | $149,900+149.8%$100/sqft |
Source: MRED as distributed by MLS GRID #12182286 Report a problem | ||
| 5/2/1994 | Sold | $60,000$40/sqft |
Source: Public Record Report a problem | ||
Public tax history
| Year | Property taxes | Tax assessment |
|---|---|---|
| 2024 | $3,877 +3.9% | $17,000 +0% |
| 2023 | $3,732 +250.4% | $16,999 +97.8% |
| 2022 | $1,065 -5.1% | $8,595 |
| 2021 | $1,122 -51.3% | $8,595 |
| 2020 | $2,305 +20.7% | $8,595 +17% |
| 2019 | $1,910 +2.8% | $7,344 |
| 2018 | $1,858 +2.3% | $7,344 |
| 2017 | $1,816 -23.9% | $7,344 -1.7% |
| 2016 | $2,388 +3.8% | $7,473 |
| 2015 | $2,300 +63.9% | $7,473 |
| 2014 | $1,403 -34.5% | $7,473 -4.4% |
| 2013 | $2,142 -18.4% | $7,814 -14.7% |
| 2012 | $2,627 -5.4% | $9,164 |
| 2011 | $2,776 +21.9% | $9,164 -22.2% |
| 2010 | $2,278 +8.3% | $11,783 |
| 2009 | $2,103 +9.7% | $11,783 -15% |
| 2008 | $1,916 -1.8% | $13,863 +6.2% |
| 2007 | $1,952 +6.6% | $13,056 |
| 2006 | $1,831 -2.6% | $13,056 -7.1% |
| 2005 | $1,880 -0.9% | $14,047 +76.4% |
| 2004 | $1,897 +3.1% | $7,965 |
| 2003 | $1,840 -14.1% | $7,965 -15.1% |
| 2002 | $2,143 +31.5% | $9,386 +25% |
| 2001 | $1,630 +9.9% | $7,510 |
| 2000 | $1,483 +10% | $7,510 |
| 1999 | $1,349 | $7,510 |
Find assessor info on the county website
Monthly payment
Est. payment
Payment breakdown
Explore the cost of this home by adjusting the details. Changes won't be saved.Climate risks
Neighborhood: 60804
Nearby schools
Schools provided by the listing agent
- District: 99
Source: MRED as distributed by MLS GRID. This data may not be complete. We recommend contacting the local school district to confirm school assignments for this home.
Similar homes
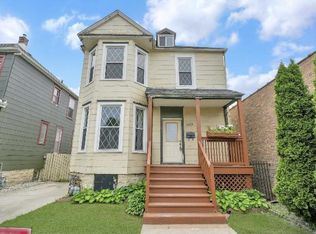
- $439,9996 bd2 ba1.8k sqft5110 W 31st Pl, Cicero, IL 60804Price Change
 MLS ID #12771878, Ivan Blanco, eXp Realty. MRED as distributed by MLS GRID
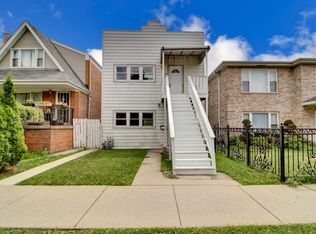
 - $350,0004 bd3 ba1.8k sqft5647 S Keeler Ave, Chicago, IL 60629New
 MLS ID #12775185, Griselda Ferreira, G F Realty. MRED as distributed by MLS GRID
 - $449,9003 bd4 ba2.1k sqft3601 S 56th Ct, Cicero, IL 60804Active
 MLS ID #12752405, Jose Godinez, RE/MAX Partners. MRED as distributed by MLS GRID
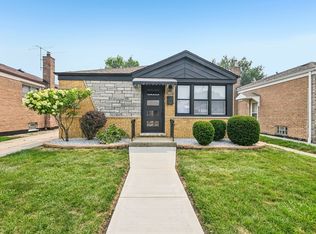
 - $325,0003 bd1 ba1k sqft3827 W Hayford St, Chicago, IL 60652Active
 MLS ID #12771486, Rosa Flores, Redfin Corporation. MRED as distributed by MLS GRID
