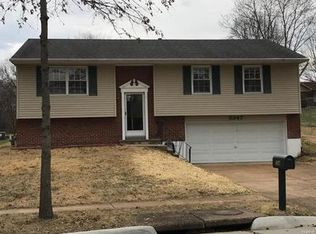

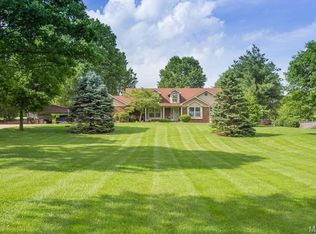
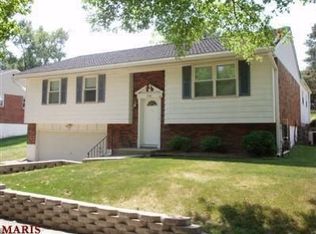
Move In Ready!! This popular ranch plan is in Wilson Estates in Oakville. The Charleston features a custom elevation, 3 bedrooms, 2 bathrooms, and a 3 car garage. This home offers an open layout with 9? ceiling on the first floor. The Kitchen includes 42? cabinets, Cambria quartz countertops and island, and a recessed lighting package. The Great Room offers a gas fireplace with beautiful shiplap paneling. The Master Suite features a spacious walk-in closet, and a luxury Master Bath with double sinks, garden tub, and walk-in shower with cultured marble walls. Additional luxurious touches include a fully landscaped sodded yard, free slide closet shelving, and much more!
This property is off market, which means it's not currently listed for sale or rent on Zillow. This may be different from what's available on other websites or public sources.