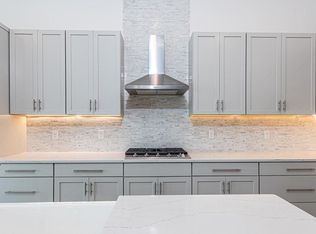
Welcome to Mira Bay's Luxury Waterfront home! This stunning residence boasts 4 bedrooms and 3 baths, situated on a waterfront property that offers a truly breathtaking view as you enter the home. Immediately upon entering is the gourmet cook's dream kitchen featuring a sizable island with a breakfast bar seating eight, and beautiful stately 42” cabinets, quartz countertops complemented by a white subway tile backsplash. The kitchen is equipped with top-of-the-line stainless steel appliances, including a gas cooktop with professional style “pot filler” at the stove, plus hood and double oven. The space outside the kitchen makes a great gathering spot for additional dining or casual sitting. The elegance of this home extends throughout, with tile floors seamlessly adorning every space. Plantation shutters grace each window, providing a touch of sophistication. The master bedroom is a sanctuary with a walk-in closet featuring built-ins, a tray ceiling, and a stunning water view. The master bath provides a place for tranquility and quiet, a very spa-like retreat, showcasing quartz dual sinks, a massive shower, and beautiful black and white tile floors. Attention to detail is evident with the many upgrades. The wood-look tile creates a light and bright atmosphere, while the bathrooms showcase designer-style tiles. The front room can easily be a formal dining room or a great office/den for working at home. The bedrooms are generously sized, with the first guest bedroom and bath situated in its own hall for added privacy—a perfect in-law suite option. The bath is complete with walk-in shower and single sink vanity. The secondary guest bedrooms are in their own area sharing bathroom with tub/shower and double sink vanity, great place for the kids! Inside the home, the focal point is the exceptional water view, visible from various vantage points. Step outside onto the covered pavered porch to enjoy the superb location for both sunrise and sunset views. The outdoor kitchen, accented with coordinating tile and a wood ceiling, is perfectly planned for entertainment. The composite dock ensures splinter-free enjoyment for years to come with space for a boat lift. The spacious backyard allows room for a pool. Additional features include surround sound throughout the house, hurricane shutters, and a tankless water heater. MiraBay, a spectacular master-planned community, provides resort-style living and amenities such as multiple pools, waterslide, clubhouse, tennis courts, fitness center and community docking. The area continues to grow with the addition of new restaurants, wine bars, coffee shops, medical facilities, Publix and much more. Easy access to I-75 providing easy access to I-4 and the Orlando Disney area, downtown Tampa, and all it has to offer, all the major sports venues, plus the Sarasota and Siesta Key beaches and shopping. There is no better place to live! The chandelier in the office does not convey. Owner will be replacing the light with a fan.
Sold for $875,000
$875,000
5323 WISHING ARCH DRIVE, APOLLO BEACH, FL 33572
4beds
2,384sqft
Single Family Residence
Built in 2021
7,577 Square Feet Lot
$782,500 Zestimate®
$367/sqft
$3,717 Estimated rent
Home value
$782,500
$728,000 - $837,000
$3,717/mo
Zestimate® history
Owner options
List your home for rent
$3,717/mo
Rent Zestimate®
Find your next renter with Zillow Rental Manager. Plus, with online applications, you can quickly screen prospective tenants – for free.
$3,717/mo
Rent Zestimate®
Refinance and save
$6,026/mo
Est. payment
Refinancing to a lower rate could help reduce your monthly payments and save thousands over the life of the loan.
$6,026/mo
Est. payment
Explore your selling options
Work with a Zillow partner agent
Leverage their expertise and Zillow's premium Showcase listings to get your home seen by more buyers.
Get startedList with your own agent
Get your home in front of millions of buyers by listing it on Zillow.
Learn how to do itSell it yourself
Take full control of how buyers see your home on Zillow by listing For Sale by Owner (FSBO).
List your homeWhat's special
Zillow last checked:
Listing updated:
Listed by:
Ashley Quaife 910-381-3111,
BHHS FLORIDA PROPERTIES GROUP 727-847-4444
Bought with:
Christine Nargi, 3450509
KELLER WILLIAMS SOUTH SHORE
Source: Stellar MLS,MLS#: T3486834 Originating MLS: West Pasco
Originating MLS: West Pasco
Facts & features
Interior
Bedrooms & bathrooms
- Bedrooms: 4
- Bathrooms: 3
- Full bathrooms: 3
Rooms
- Room types: Den/Library/Office, Great Room
Primary bedroom
- Features: Ceiling Fan(s), Walk-In Closet(s)
- Level: First
- Dimensions: 15x12
Bedroom 2
- Features: Ceiling Fan(s), Walk-In Closet(s)
- Level: First
- Dimensions: 10x10
Bedroom 3
- Features: Ceiling Fan(s), Built-in Closet
- Level: First
- Dimensions: 10x11
Bedroom 4
- Features: Ceiling Fan(s), Built-in Closet
- Level: First
- Dimensions: 11x11
Primary bathroom
- Features: Dual Sinks, En Suite Bathroom, Shower No Tub, Split Vanities, Stone Counters, Water Closet/Priv Toilet
- Level: First
- Dimensions: 10x9
Bathroom 2
- Features: Dual Sinks, Stone Counters, Tub With Shower
- Level: First
- Dimensions: 8x5
Bathroom 3
- Features: Stone Counters
- Level: First
- Dimensions: 4x8
Great room
- Features: Ceiling Fan(s)
- Level: First
- Dimensions: 15x15
Kitchen
- Features: Breakfast Bar, Ceiling Fan(s), Pantry, Kitchen Island, Stone Counters
- Level: First
- Dimensions: 15x22
Laundry
- Features: Built-In Shelving
- Level: First
- Dimensions: 6x7
Office
- Features: Ceiling Fan(s)
- Level: First
- Dimensions: 13x12
Heating
- Central, Electric
Cooling
- Central Air
Appliances
- Included: Convection Oven, Cooktop, Dishwasher, Disposal, Gas Water Heater, Microwave, Range, Range Hood, Refrigerator, Tankless Water Heater, Water Softener
- Laundry: Inside, Laundry Room
Features
- Built-in Features, Ceiling Fan(s), Eating Space In Kitchen, High Ceilings, Kitchen/Family Room Combo, Open Floorplan, Solid Surface Counters, Solid Wood Cabinets, Stone Counters, Tray Ceiling(s), Walk-In Closet(s)
- Flooring: Ceramic Tile
- Doors: Outdoor Grill, Outdoor Kitchen, Sliding Doors
- Windows: Shutters, Hurricane Shutters
- Has fireplace: No
Interior area
- Total structure area: 2,973
- Total interior livable area: 2,384 sqft
Property
Parking
- Total spaces: 2
- Parking features: Driveway, Garage Door Opener
- Attached garage spaces: 2
- Has uncovered spaces: Yes
- Details: Garage Dimensions: 19X20
Features
- Levels: One
- Stories: 1
- Patio & porch: Covered, Enclosed, Rear Porch
- Exterior features: Irrigation System, Lighting, Outdoor Grill, Outdoor Kitchen, Rain Barrel/Cistern(s), Sidewalk
- Has view: Yes
- View description: Water, Lagoon
- Has water view: Yes
- Water view: Water,Lagoon
- Waterfront features: Waterfront, Freshwater Canal w/Lift to Saltwater Canal, Lagoon, Freshwater Canal Access w/Lift to Saltwater Canal, Lagoon Access, Riprap
- Body of water: MIRA BAY LAGOON
Lot
- Size: 7,577 Square Feet
- Dimensions: 55.67 x 106.61
- Features: In County, Landscaped, Sidewalk
- Residential vegetation: Trees/Landscaped
Details
- Parcel number: U323119C0L00000000028.0
- Zoning: PD
- Special conditions: None
Construction
Type & style
- Home type: SingleFamily
- Architectural style: Florida
- Property subtype: Single Family Residence
Materials
- Block, Stucco
- Foundation: Slab
- Roof: Shingle
Condition
- New construction: No
- Year built: 2021
Utilities & green energy
- Sewer: Public Sewer
- Water: Public
- Utilities for property: Cable Connected, Electricity Connected, Natural Gas Connected, Public, Sprinkler Meter, Street Lights, Underground Utilities, Water Connected
Community & HOA
Community
- Features: Dock, Water Access, Waterfront, Association Recreation - Owned, Clubhouse, Deed Restrictions, Fitness Center, Gated Community - Guard, Park, Pool, Sidewalks
- Security: Security System Owned, Smoke Detector(s)
- Pet fee: $0 monthly
- Subdivision: MIRABAY PRCL 8
HOA
- Has HOA: Yes
- Amenities included: Clubhouse, Fence Restrictions, Fitness Center, Park, Pool
- Services included: Community Pool, Private Road, Security
- HOA fee: $13 monthly
- HOA name: Rizzetta & Company
- HOA phone: 813-533-2950
Location
- Region: Apollo Beach
Financial & listing details
- Price per square foot: $367/sqft
- Tax assessed value: $606,631
- Annual tax amount: $13,552
- Date on market: 11/20/2023
- Cumulative days on market: 393 days
- Listing terms: Cash,Conventional,VA Loan
- Ownership: Fee Simple
- Total actual rent: 0
- Electric utility on property: Yes
- Road surface type: Paved
Price history
| Date | Event | Price |
|---|---|---|
| 7/9/2024 | Sold | $875,000-2.8%$367/sqft |
Source:  Stellar MLS #T3486834 Report a problem Stellar MLS #T3486834 Report a problem | ||
| 5/7/2024 | Pending sale | $899,900$377/sqft |
Source: Stellar MLS #T3486834 Report a problem | ||
| 4/22/2024 | Price change | $899,900-3.2%$377/sqft |
Source: Stellar MLS #T3486834 Report a problem | ||
| 4/5/2024 | Price change | $929,900-1.6%$390/sqft |
Source: Stellar MLS #T3486834 Report a problem | ||
| 3/9/2024 | Price change | $945,000-0.5%$396/sqft |
Source: Stellar MLS #T3486834 Report a problem | ||
| 2/20/2024 | Price change | $950,000-2.1%$398/sqft |
Source: Stellar MLS #T3486834 Report a problem | ||
| 2/16/2024 | Price change | $970,000-0.5%$407/sqft |
Source: Stellar MLS #T3486834 Report a problem | ||
| 1/27/2024 | Price change | $975,000-1.5%$409/sqft |
Source: Stellar MLS #T3486834 Report a problem | ||
| 1/6/2024 | Price change | $990,000-1%$415/sqft |
Source: Stellar MLS #T3486834 Report a problem | ||
| 11/21/2023 | Listed for sale | $1,000,000$419/sqft |
Source: Berkshire Hathaway HomeServices Florida Realty #T3486834 Report a problem | ||
| 11/5/2023 | Listing removed | -- |
Source: Stellar MLS #T3446887 Report a problem | ||
| 10/3/2023 | Price change | $1,000,000-2.4%$419/sqft |
Source: Stellar MLS #T3446887 Report a problem | ||
| 8/19/2023 | Price change | $1,025,000-1.4%$430/sqft |
Source: Stellar MLS #T3446887 Report a problem | ||
| 8/10/2023 | Price change | $1,040,000-1%$436/sqft |
Source: Stellar MLS #T3446887 Report a problem | ||
| 8/7/2023 | Listed for sale | $1,050,000$440/sqft |
Source: Stellar MLS #T3446887 Report a problem | ||
| 8/4/2023 | Pending sale | $1,050,000$440/sqft |
Source: Stellar MLS #T3446887 Report a problem | ||
| 7/21/2023 | Price change | $1,050,000-0.9%$440/sqft |
Source: Stellar MLS #T3446887 Report a problem | ||
| 6/27/2023 | Price change | $1,060,000-1.4%$445/sqft |
Source: Stellar MLS #T3446887 Report a problem | ||
| 6/8/2023 | Price change | $1,075,000-0.5%$451/sqft |
Source: Stellar MLS #T3446887 Report a problem | ||
| 5/30/2023 | Price change | $1,080,000-0.5%$453/sqft |
Source: Stellar MLS #T3446887 Report a problem | ||
| 5/18/2023 | Listed for sale | $1,085,000-9.6%$455/sqft |
Source: Stellar MLS #T3446887 Report a problem | ||
| 5/7/2023 | Listing removed | -- |
Source: Stellar MLS #T3429460 Report a problem | ||
| 4/26/2023 | Listed for sale | $1,199,800$503/sqft |
Source: Stellar MLS #T3429460 Report a problem | ||
| 4/8/2023 | Listing removed | -- |
Source: Stellar MLS #T3429460 Report a problem | ||
| 2/18/2023 | Listed for sale | $1,199,800+23.7%$503/sqft |
Source: Stellar MLS #T3429460 Report a problem | ||
| 5/4/2022 | Sold | $970,000-1%$407/sqft |
Source: Public Record Report a problem | ||
| 3/16/2022 | Pending sale | $979,900$411/sqft |
Source: Stellar MLS #T3358742 Report a problem | ||
Public tax history
| Year | Property taxes | Tax assessment |
|---|---|---|
| 2025 | $14,928 +2.2% | $606,631 +3.7% |
| 2024 | $14,606 +7.8% | $584,707 +10% |
| 2023 | $13,553 +22.4% | $531,552 +19.5% |
| 2022 | $11,074 +156.1% | $444,750 +6682.8% |
| 2021 | $4,325 +24.4% | $6,557 +10% |
| 2020 | $3,478 | $5,961 |
Find assessor info on the county website
Neighborhood: 33572
Nearby homes
- $710,200-- bd3 ba3k sqft5321 Wishing Arch Dr, Apollo Beach, FL 33572Off Market
- $694,200-- bd2 ba1.9k sqft5325 Wishing Arch Dr, Apollo Beach, FL 33572Off Market
- $717,9004 bd4 ba3k sqft5327 Wishing Arch Dr, Apollo Beach, FL 33572Off Market
- $574,900-- bd2 ba1.9k sqft5319 Wishing Arch Dr, Apollo Beach, FL 33572Off Market
- $693,8005 bd4 ba2.7k sqft5317 Wishing Arch Dr, Apollo Beach, FL 33572Off Market
- $632,5004 bd3 ba2.4k sqft5329 Wishing Arch Dr, Apollo Beach, FL 33572Off Market
- $427,000-- bd2 ba1.9k sqft5324 Wishing Arch Dr, Apollo Beach, FL 33572Off Market
- $687,900-- bd3 ba3k sqft5322 Wishing Arch Dr, Apollo Beach, FL 33572Off Market
Nearby schools
GreatSchools rating
- 8/10Apollo Beach Elementary SchoolGrades: PK-8Distance: 2.2 mi
- 3/10Lennard High SchoolGrades: 9-12Distance: 2.1 mi
- 3/10Eisenhower Middle SchoolGrades: 6-8Distance: 4.7 mi
Schools provided by the listing agent
- Elementary: Apollo Beach-HB
- Middle: Eisenhower-HB
- High: Lennard-HB
Source: Stellar MLS. This data may not be complete. We recommend contacting the local school district to confirm school assignments for this home.
Get a cash offer in 3 minutes
Find out how much your home could sell for in as little as 3 minutes with a no-obligation cash offer.
Estimated market value
$782,500
Get a cash offer in 3 minutes
Find out how much your home could sell for in as little as 3 minutes with a no-obligation cash offer.
Estimated market value
$782,500
- Florida
- Hillsborough County
- Apollo Beach
- 33572
- 5323 WISHING ARCH DRIVE
Nearby cities
Nearby zip codes
Other Apollo Beach Topics
