Skip main navigation
Sold for $245,000
  • $245,000

    53230 Providence E, Utica, MI 48316

    3beds
    1,550sqft
    Townhouse
    Built in 2007
    -- sqft lot
    $253,100 Zestimate®
    $158/sqft
    $2,027 Estimated rent

    Home value

    $253,100

    $235,000 - $273,000

    $2,027/mo

    Zestimate® history
    Loading
    Loading...

    Owner options

    List your home for rent

    $2,027/mo

    Rent Zestimate®

    Find your next renter with Zillow Rental Manager. Plus, with online applications, you can quickly screen prospective tenants – for free.

    Learn more

    $2,027/mo

    Rent Zestimate®

    Refinance and save

    $1,921/mo

    Est. payment

    Refinancing to a lower rate could help reduce your monthly payments and save thousands over the life of the loan.

    See today's rates

    $1,921/mo

    Est. payment

    Explore your selling options

    Work with a Zillow partner agent

    Leverage their expertise and Zillow's premium Showcase listings to get your home seen by more buyers.

    Get started

    List with your own agent

    Get your home in front of millions of buyers by listing it on Zillow.

    Learn how to do it

    Sell it yourself

    Take full control of how buyers see your home on Zillow by listing For Sale by Owner (FSBO).

    List your home

    What's special

    Stylish cabinetryFlexible layoutTall ceilingsAmple counter spaceLarge walk-in closetLarge windowsPrivate balcony
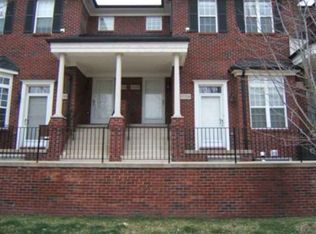
    Welcome to the delightful Providence Park community! Situated in the heart of Shelby Township, this charming location offers convenient access to Mae Stecker Park, a variety of dining and shopping centers, the Shelby Township Library, and numerous recreational opportunities. This spacious 3-bedroom, 2-bathroom condo boasts a wonderful and flexible floor plan, highlighted by tall ceilings and large windows that fill the space with natural light. The living room seamlessly connects to the dining and kitchen areas, creating an open and inviting atmosphere. The kitchen features newer stainless steel appliances, stylish cabinetry, ample counter space, and a convenient pantry. The generously sized primary bedroom includes a private balcony and a large walk-in closet. The en-suite primary bathroom has been updated with a new vanity and a walk-in shower with tile surround. The additional bedrooms offer comfortable living space and can easily be adapted for use as a home office or recreation area, showcasing the home's flexible layout. Immediate occupancy at closing is an added benefit! Oversized attached 1-car garage will also be appreciated. Recent updates include a new furnace and AC unit installed in 2019, as well as a new hot water heater in 2025. The monthly HOA fee provides coverage for trash removal, snow removal, lawn care, and water services. Don't miss the chance to make this wonderful condo your new home!

    Zillow last checked:

    Listing updated:

    Listed by:

    Aubrey Laurain 517-375-7289,

    Chestnut Real Estate

    Bought with:

    Everest Haxhi, 6501385765

    Maxwell Crown

    Source: Realcomp II,MLS#: 20250030708MLS Logo

    Facts & features

    Interior

    Bedrooms & bathrooms
    • Bedrooms: 3
    • Bathrooms: 2
    • Full bathrooms: 2
    Primary bedroom
    • Level: Upper
    • Area: 160
    • Dimensions: 16 x 10
    Bedroom
    • Level: Basement
    • Area: 169
    • Dimensions: 13 x 13
    Bedroom
    • Level: Upper
    • Area: 110
    • Dimensions: 11 x 10
    Primary bathroom
    • Level: Upper
    Other
    • Level: Upper
    • Area: 42
    • Dimensions: 7 x 6
    Dining room
    • Level: Upper
    • Area: 110
    • Dimensions: 11 x 10
    Kitchen
    • Level: Upper
    • Area: 80
    • Dimensions: 8 x 10
    Laundry
    • Level: Basement
    Living room
    • Level: Entry
    • Area: 182
    • Dimensions: 14 x 13
    Heating
    • Forced Air, Natural Gas
    Cooling
    • Ceiling Fans, Central Air
    Appliances
    • Included: Dishwasher, Dryer, Free Standing Gas Range, Free Standing Refrigerator, Microwave, Stainless Steel Appliances, Washer
    Features
    • Windows: Egress Windows
    • Basement: Finished
    • Has fireplace: No
    Interior area
    • Total interior livable area: 1,550 sqft
    • Finished area above ground: 1,350
    • Finished area below ground: 200

    Property

    Parking
    • Total spaces: 1
    • Parking features: One Car Garage, Attached
    • Attached garage spaces: 1
    Features
    • Levels: One Story Ground
    • Stories: 1
    • Entry location: GroundLevelwSteps
    • Exterior features: Private Entrance
    Details
    • Parcel number: 0710355098
    • Special conditions: Short Sale No,Standard

    Construction

    Type & style
    • Home type: Townhouse
    • Architectural style: Townhouse
    • Property subtype: Townhouse
    Materials
    • Brick
    • Foundation: Basement, Poured
    • Roof: Asphalt
    Condition
    • New construction: No
    • Year built: 2007

    Utilities & green energy

    • Sewer: Public Sewer
    • Water: Public

    Community & neighborhood

    Location
    • Region: Utica
    • Subdivision: PROVIDENCE PARK CONDO #912

    HOA & financial

    HOA
    • Has HOA: Yes
    • HOA fee: $230 monthly
    • Services included: Maintenance Grounds, Snow Removal, Trash, Water
    • Association phone: 586-737-7641

    Other

    Other facts
    • Listing agreement: Exclusive Right To Sell
    • Listing terms: Cash,Conventional,FHA,Va Loan

    Price history

    DateEventPrice
    6/27/2025Sold$245,000+2.1%$158/sqft
    Source: Realcomp II #20250030708 Report a problem
    5/16/2025Pending sale$239,900$155/sqft
    Source: Realcomp II #20250030708 Report a problem
    5/2/2025Listed for sale$239,900$155/sqft
    Source: Realcomp II #20250030708 Report a problem

    Public tax history

    Tax history is unavailable.

    Neighborhood: 48316

    Nearby schools

    GreatSchools rating
    Get a cash offer in 3 minutes
    Find out how much your home could sell for in as little as 3 minutes with a no-obligation cash offer.
    Estimated market value
    $253,100
    Get a cash offer in 3 minutes
    Find out how much your home could sell for in as little as 3 minutes with a no-obligation cash offer.
    Estimated market value
    $253,100