Skip main navigation
Sold
  • Price Unknown

    5324 15th Ave SE, Minot, ND 58701

    2beds
    1baths
    897sqft
    Townhouse
    Built in 2014
    3,963 Square Feet Lot
    $196,600 Zestimate®
    $--/sqft
    $1,277 Estimated rent

    Home value

    $196,600

    $187,000 - $206,000

    $1,277/mo

    Zestimate® history
    Loading
    Loading...

    Owner options

    List your home for rent

    $1,277/mo

    Rent Zestimate®

    Find your next renter with Zillow Rental Manager. Plus, with online applications, you can quickly screen prospective tenants – for free.

    Learn more

    $1,277/mo

    Rent Zestimate®

    Refinance and save

    Refinancing to a lower rate could help reduce your monthly payments and save thousands over the life of the loan.

    See today's rates

    Explore your selling options

    Work with a Zillow partner agent

    Leverage their expertise and Zillow's premium Showcase listings to get your home seen by more buyers.

    Get started

    List with your own agent

    Get your home in front of millions of buyers by listing it on Zillow.

    Learn how to do it

    Sell it yourself

    Take full control of how buyers see your home on Zillow by listing For Sale by Owner (FSBO).

    List your home

    What's special

    Taller door heights throughoutComfortable one-level livingOpen floor planElevated ceilings
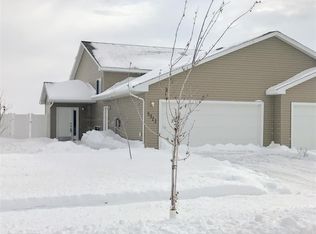
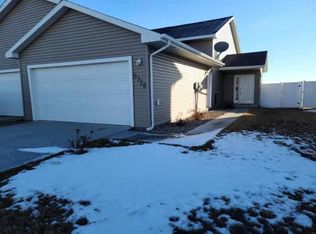
    Looking for a cozy, low-maintenance place to call home? This two-bedroom townhome in the Nedrose School District offers comfortable one-level living with an open floor plan, elevated ceilings, and taller door heights throughout. Enjoy a small fenced yard with a patio—perfect for relaxing without a lot of upkeep. Convenient access to Highway 2 makes getting around easy, and new flooring was installed in August 2026. Call your favorite Realtor today to schedule a private tour!

    Zillow last checked:

    Listing updated:

    Listed by:

    MICKY VENABLE 701-240-5257,

    eXp Realty,

    Mary Snyder 701-240-7256,

    eXp Realty

    Source: Minot MLS,MLS#: 261360MLS Logo

    Facts & features

    Interior

    Bedrooms & bathrooms
    • Bedrooms: 2
    • Bathrooms: 1
    • Main level bathrooms: 1
    • Main level bedrooms: 2
    Primary bedroom
    • Level: Main
    Bedroom 1
    • Level: Main
    Dining room
    • Level: Main
    Kitchen
    • Description: Island
    • Level: Main
    Living room
    • Description: Open Concept
    • Level: Main
    Heating
    • Electric
    Cooling
    • Central Air
    Appliances
    • Included: Microwave, Dishwasher, Refrigerator, Range/Oven, Washer, Dryer
    • Laundry: Main Level
    Features
    • Flooring: Carpet, Laminate
    • Basement: Crawl Space
    • Has fireplace: No
    Interior area
    • Total structure area: 897
    • Total interior livable area: 897 sqft
    • Finished area above ground: 897

    Property

    Parking
    • Total spaces: 2
    • Parking features: Attached, Garage: Sheet Rock, Opener, Lights, Driveway: Concrete
    • Attached garage spaces: 2
    • Has uncovered spaces: Yes
    Features
    • Levels: One
    • Stories: 1
    • Patio & porch: Porch
    • Fencing: Fenced
    Lot
    • Size: 3,963 Square Feet
    Details
    • Parcel number: MI28E050500071
    • Zoning: R2

    Construction

    Type & style
    • Home type: Townhouse
    • Property subtype: Townhouse
    Materials
    • Foundation: Concrete Perimeter
    • Roof: Asphalt
    Condition
    • New construction: No
    • Year built: 2014

    Utilities & green energy

    • Water: City

    Community & HOA

    Location
    • Region: Minot

    Financial & listing details

    • Tax assessed value: $168,000
    • Annual tax amount: $2,405
    • Date on market: 8/13/2026

    Price history

    DateEventPrice
    10/9/2026Sold--
    Source: Minot MLS #261360 Report a problem
    9/15/2026Pending sale$199,000$222/sqft
    Source: Minot MLS #261360 Report a problem
    8/19/2026Contingent$199,000$222/sqft
    Source: Minot MLS #261360 Report a problem
    8/13/2026Listed for sale$199,000+4.8%$222/sqft
    Source: Minot MLS #261360 Report a problem
    11/24/2025Listing removed$189,900$212/sqft
    Source: Minot MLS #251666 Report a problem
    10/20/2025Listed for sale$189,900-0.1%$212/sqft
    Source: Minot MLS #251666 Report a problem
    10/8/2025Listing removed$190,000$212/sqft
    Source: Minot MLS #251235 Report a problem
    9/22/2025Price change$190,000-4.5%$212/sqft
    Source: Minot MLS #251235 Report a problem
    7/28/2025Listed for sale$199,000+3.2%$222/sqft
    Source: Minot MLS #251235 Report a problem
    7/29/2022Sold--
    Source: Minot MLS #220857 Report a problem
    6/10/2022Pending sale$192,900$215/sqft
    Source: RE/MAX International #220857 Report a problem
    6/9/2022Contingent$192,900$215/sqft
    Source: Minot MLS #220857 Report a problem
    6/2/2022Price change$192,900-1%$215/sqft
    Source: Minot MLS #220857 Report a problem
    5/18/2022Listed for sale$194,900$217/sqft
    Source: Minot MLS #220857 Report a problem
    11/14/2016Sold--
    Source: Minot MLS #160573 Report a problem

    Public tax history

    YearProperty taxesTax assessment
    2025-- $168,000 -0.6%
    2024$2,474 -4%$169,000
    2023$2,578 $169,000 +7.6%
    2022-- $157,000 +1.9%
    2021$2,363 -7.1%$154,000
    2019$2,544 -5.4%--
    2018$2,688 +12.8%$79,000 +8.2%
    2017$2,383 +31.5%$73,000 -4.6%
    2016$1,812 $76,500
    2015-- $76,500 +410%
    2014-- $15,000
    Find assessor info on the county website

    Neighborhood: 58701

    Nearby schools

    GreatSchools rating
    Schools provided by the listing agent
    • District: Nedrose

    Source: Minot MLS. This data may not be complete. We recommend contacting the local school district to confirm school assignments for this home.