Skip main navigation
Sold for $1,072,590
  • $1,072,590

    5324 Aged Pine Rd Lot 115, Apex, NC 27523

    5beds
    3,986sqft
    Single Family Residence, Residential
    Built in 2026
    10,454.4 Square Feet Lot
    $1,049,700 Zestimate®
    $269/sqft
    $3,761 Estimated rent

    Home value

    $1,049,700

    $997,000 - $1.10M

    $3,761/mo

    Zestimate® history
    Loading
    Loading...

    Owner options

    List your home for rent

    $3,761/mo

    Rent Zestimate®

    Find your next renter with Zillow Rental Manager. Plus, with online applications, you can quickly screen prospective tenants – for free.

    Learn more

    $3,761/mo

    Rent Zestimate®

    Refinance and save

    $6,359/mo

    Est. payment

    Refinancing to a lower rate could help reduce your monthly payments and save thousands over the life of the loan.

    See today's rates

    $6,359/mo

    Est. payment

    Explore your selling options

    Work with a Zillow partner agent

    Leverage their expertise and Zillow's premium Showcase listings to get your home seen by more buyers.

    Get started

    List with your own agent

    Get your home in front of millions of buyers by listing it on Zillow.

    Learn how to do it

    Sell it yourself

    Take full control of how buyers see your home on Zillow by listing For Sale by Owner (FSBO).

    List your home

    What's special

    Generous room sizesOversized game roomGourmet kitchen
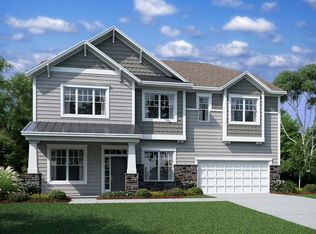
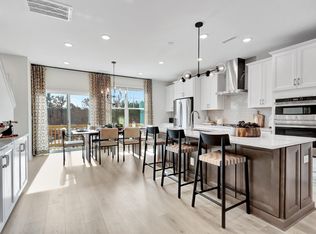
    Brooksby B -This stunning new construction home by M/I Homes in Green Level Trail offers 3,986 square feet of thoughtfully designed living space. It creates a seamless flow between kitchen, dining, and living areas, perfect for today's lifestyle needs. The quality construction and design elements throughout make this an exceptional opportunity to own a beautiful new home in Cary! 10ft first floor, 5 beds, 4.5 baths, formal study & dining room, gourmet kitchen, butlers pantry and more! Guest suite with full bath on first floor, owner's bedroom conveniently located upstairs, and oversized game room! The home's design emphasizes functionality and comfort, with generous room sizes and well-planned layout for friends, family, work or play! The neighborhood setting provides convenient access to local parks and recreational opportunities, path to American Tobacco Trail, making it ideal for families who enjoy outdoor activities. The area's quality design standards and established community feel create an attractive living environment. This new construction home eliminates the concerns of maintenance and updates, allowing you to move in and immediately enjoy modern conveniences and fresh finishes. Ready June/July 2026!

    Zillow last checked:

    Listing updated:

    Listed by:

    Sabrina Field 919-669-3321,

    M/I Homes of Raleigh LLC,

    Eric Schnell 610-737-6323,

    M/I Homes of Raleigh LLC

    Bought with:

    Kavita Patil, 362923

    Nunna Realty Inc

    Source: Doorify MLS,MLS#: 10134123MLS Logo

    Facts & features

    Interior

    Bedrooms & bathrooms
    • Bedrooms: 5
    • Bathrooms: 5
    • Full bathrooms: 4
    • 1/2 bathrooms: 1
    Heating
    • Forced Air, Natural Gas
    Cooling
    • Central Air
    Appliances
    • Included: Built-In Gas Oven, Convection Oven, Cooktop, Dishwasher, Disposal, Double Oven, ENERGY STAR Qualified Appliances, ENERGY STAR Qualified Dishwasher, ENERGY STAR Qualified Freezer, ENERGY STAR Qualified Washer, Gas Cooktop, Gas Water Heater, Microwave, Plumbed For Ice Maker, Range Hood, Stainless Steel Appliance(s), Tankless Water Heater, Oven
    • Laundry: Laundry Room, Sink, Upper Level
    Features
    • Bathtub/Shower Combination, Breakfast Bar, Pantry, Chandelier, Crown Molding, Double Vanity, Dual Closets, Entrance Foyer, High Ceilings, Kitchen Island, Open Floorplan, Quartz Counters, Recessed Lighting, Separate Shower, Smart Light(s), Smart Thermostat, Smooth Ceilings, Soaking Tub, Tray Ceiling(s), Walk-In Closet(s), Walk-In Shower, Water Closet
    • Flooring: Carpet, Vinyl, Tile
    • Number of fireplaces: 1
    • Fireplace features: Family Room, Gas Log
    Interior area
    • Total structure area: 3,986
    • Total interior livable area: 3,986 sqft
    • Finished area above ground: 3,986
    • Finished area below ground: 0

    Property

    Parking
    • Total spaces: 4
    • Parking features: Concrete, Garage, Garage Door Opener, Garage Faces Front
    • Attached garage spaces: 2
    Features
    • Levels: Two
    • Stories: 2
    • Patio & porch: Front Porch, Rear Porch, Screened
    • Exterior features: Private Yard, Rain Gutters
    • Pool features: None
    • Has view: Yes
    Lot
    • Size: 10,454 sqft
    • Features: Back Yard, Landscaped
    Details
    • Parcel number: 0
    • Special conditions: Standard

    Construction

    Type & style
    • Home type: SingleFamily
    • Architectural style: Craftsman
    • Property subtype: Single Family Residence, Residential
    Materials
    • Fiber Cement, HardiPlank Type, Stone Veneer
    • Foundation: Slab
    • Roof: Shingle
    Condition
    • New construction: Yes
    • Year built: 2026
    • Major remodel year: 2025
    Details
    • Builder name: M/I Homes

    Utilities & green energy

    • Sewer: Public Sewer
    • Water: Public
    Green energy
    • Energy efficient items: Appliances, Insulation, Windows

    Community & neighborhood

    Community
    • Community features: Curbs, Sidewalks, Street Lights
    Location
    • Region: Apex
    • Subdivision: Green Level Trail

    HOA & financial

    HOA
    • Has HOA: Yes
    • HOA fee: $100 monthly
    • Amenities included: Landscaping, Trail(s)
    • Services included: Maintenance Grounds

    Price history

    DateEventPrice
    6/30/2026Sold$1,072,590$269/sqft
    Source: Doorify MLS #10134123 Report a problem
    1/15/2026Pending sale$1,072,590$269/sqft
    Source: Doorify MLS #10134123 Report a problem
    11/20/2025Listed for sale$1,072,590$269/sqft
    Source: Doorify MLS #10134123 Report a problem

    Public tax history

    Tax history is unavailable.

    Neighborhood: 27523

    Nearby schools

    GreatSchools rating
    Schools provided by the listing agent
    • Elementary: Wake - White Oak Elementary School
    • Middle: Wake - Mills Park Middle School
    • High: Wake - Green Level High School

    Source: Doorify MLS. This data may not be complete. We recommend contacting the local school district to confirm school assignments for this home.

    Get a cash offer in 3 minutes
    Find out how much your home could sell for in as little as 3 minutes with a no-obligation cash offer.
    Estimated market value
    $1,049,700
    Get a cash offer in 3 minutes
    Find out how much your home could sell for in as little as 3 minutes with a no-obligation cash offer.
    Estimated market value
    $1,049,700