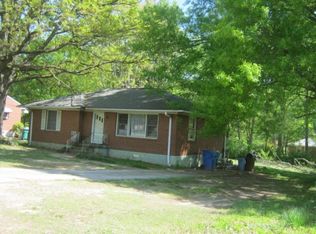
Discover the charm and potential of this classic ranch! Offering approximately 1,200+ square feet, this 2-bedroom, 1-bath home features a comfortable living area filled with natural light and a flexible bonus space just off the kitchen, ideal for a home office, hobby room, or additional dining area. The open kitchen offers room for casual meals and gatherings, and the remodeled bathroom adds an updated touch. Outside, enjoy a spacious front lawn, oversized deck overlooking the private, fenced backyard, and a detached garage/workshop perfect for storage, projects, or extra workspace. An extra-wide driveway provides plenty of off-street parking. With easy access to major highways and a convenient commute to Hartsfield-Jackson Atlanta International Airport, this property offers both accessibility and versatility. No HOA and the practical floor plan make this home an appealing option for owner-occupants and investors alike. Ready for its next owner, this property is full of possibilities-schedule your showing today! Some photos have been virtually staged to showcase the potential use and layout of the space.
Active
$169,000
5324 Ash St, Forest Park, GA 30297
2beds
1,225sqft
Single Family Residence
Built in 1953
-- sqft lot
$138,500 Zestimate®
$138/sqft
$-- HOA
What's special
Spacious front lawnPractical floor planOpen kitchenRemodeled bathroom
- 22 hours
- 35
- 8
Zillow last checked:
Listing updated:
Listed by:
Joseph F Chapman 678-878-0215,
Chapman Group Realty, Inc.
Source: GAMLS,MLS#: 10877407
Facts & features
Interior
Bedrooms & bathrooms
- Bedrooms: 2
- Bathrooms: 1
- Full bathrooms: 1
- Main level bathrooms: 1
- Main level bedrooms: 2
Rooms
- Room types: Office, Den, Other
Kitchen
- Features: Breakfast Area
Heating
- Other
Cooling
- Ceiling Fan(s), Window Unit(s)
Appliances
- Included: Dishwasher, Refrigerator, Oven/Range (Combo)
- Laundry: Common Area
Features
- Master On Main Level, Tile Bath
- Flooring: Carpet, Hardwood, Tile, Vinyl
- Basement: Crawl Space
- Has fireplace: No
- Common walls with other units/homes: No Common Walls
Interior area
- Total structure area: 1,225
- Total interior livable area: 1,225 sqft
- Finished area above ground: 1,225
- Finished area below ground: 0
Video & virtual tour
Property
Parking
- Total spaces: 2
- Parking features: Garage, Detached, Kitchen Level, Parking Pad, Storage, Guest
- Has garage: Yes
- Has uncovered spaces: Yes
Accessibility
- Accessibility features: Accessible Entrance, Accessible Approach with Ramp
Features
- Levels: One
- Stories: 1
- Patio & porch: Deck, Porch
- Fencing: Back Yard,Chain Link,Fenced
Lot
- Features: Level
- Residential vegetation: Grassed, Partially Wooded
Details
- Additional structures: Garage(s), Workshop, Outbuilding
- Parcel number: 13079D F011
Construction
Type & style
- Home type: SingleFamily
- Architectural style: Ranch,Traditional
- Property subtype: Single Family Residence
Materials
- Wood Siding, Block
- Foundation: Block
- Roof: Composition
Condition
- Resale
- New construction: No
- Year built: 1953
Details
- Warranty included: Yes
Utilities & green energy
- Electric: 220 Volts
- Sewer: Public Sewer
- Water: Public
- Utilities for property: Cable Available, Electricity Available, Natural Gas Available, Phone Available, Sewer Available, Water Available
Community & HOA
Community
- Features: None
- Security: Smoke Detector(s)
- Subdivision: HILLVIEW
HOA
- Has HOA: Yes
- Services included: Maintenance Grounds
Location
- Region: Forest Park
Financial & listing details
- Price per square foot: $138/sqft
- Tax assessed value: $152,000
- Annual tax amount: $681
- Date on market: 10/22/2026
- Listing agreement: Exclusive Right To Sell
- Listing terms: Cash,Conventional,FHA,VA Loan
- Electric utility on property: Yes
Estimated market value
$138,500
$114,000 - $163,000
$1,504/mo
Price history
| Date | Event | Price |
|---|---|---|
| 10/22/2026 | Listed for sale | $169,000$138/sqft |
Source:  GAMLS #10877407 Report a problem | ||
Public tax history
| Year | Property taxes | Tax assessment |
|---|---|---|
| 2025 | $681 +5.1% | $60,800 +7.7% |
| 2024 | $648 +146.3% | $56,440 +5.9% |
| 2023 | $263 -29% | $53,280 +34.7% |
| 2022 | $371 +26.9% | $39,560 +17% |
| 2021 | $292 +31.9% | $33,800 +17.9% |
| 2020 | $221 +49.2% | $28,673 -51.2% |
| 2019 | $148 +5.5% | $58,780 +155.4% |
| 2018 | $141 +188% | $23,018 +35.9% |
| 2017 | $49 +409.2% | $16,942 +16.2% |
| 2016 | $10 | $14,578 |
| 2015 | $10 -78% | -- |
| 2014 | $44 | $13,624 |
| 2013 | -- | -- |
| 2012 | -- | -- |
| 2011 | $205 +23.2% | -- |
| 2010 | $167 -30.1% | -- |
| 2009 | $238 +83% | -- |
| 2008 | $130 +5% | -- |
| 2007 | $124 -2% | -- |
| 2006 | $127 +32.6% | -- |
| 2005 | $95 +11% | -- |
| 2003 | $86 +94.1% | -- |
| 2002 | $44 +9.7% | -- |
| 2001 | $40 +103.3% | -- |
| 2000 | $20 | -- |
Find assessor info on the county website
Monthly payment
Est. payment
Payment breakdown
Explore the cost of this home by adjusting the details. Changes won't be saved.Climate risks
Neighborhood: 30297
Nearby schools
Schools provided by the listing agent
- Elementary: Fountain
- Middle: Babb
- High: Forest Park
Source: GAMLS. This data may not be complete. We recommend contacting the local school district to confirm school assignments for this home.
Similar homes
- $189,9002 bd2 ba1k sqft5316 Ash St, Forest Park, GA 30297Active
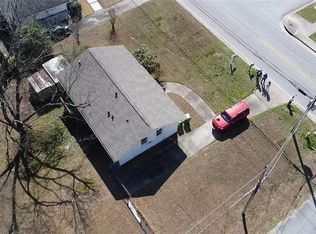
 MLS ID #10877599, JUAN VILLAVICENCIO, Villa Realty Group LLC. GAMLS
- $--3 bd1 ba1k sqft5278 Lee Cir, Forest Park, GA 30297Auction
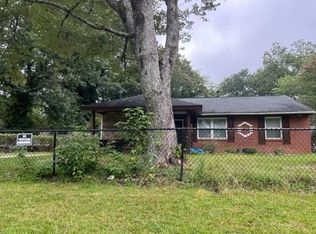 Auction.com 1
- $165,0003 bd2 ba949 sqft5452 Alder Dr, Forest Park, GA 30297Active
 MLS ID #10775850, eXp Realty. GAMLS
- $150,0003 bd2 ba1.3k sqft632 Pineridge Dr, Forest Park, GA 30297Active
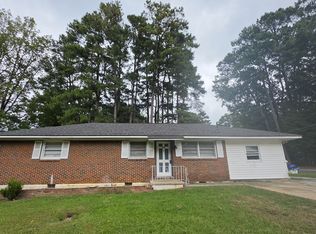 MLS ID #10867655, Tom Nguyen, Nguyen Realty LLC. GAMLS
- $175,0003 bd1 ba1k sqft4713 Ruby Ln, Forest Park, GA 30297ActiveMLS ID #10867579, James L Weatherly, Maximum One Grt. Atl. REALTORS. GAMLS
- $190,0003 bd2 ba1.1k sqft774 Linda Way, Forest Park, GA 30297ActiveMLS ID #10777801, Kerry Kretchmer, Mainstay Brokerage. GAMLS
- $190,0005 bd3 ba1.7k sqft5405 Lee Cir, Forest Park, GA 30297ActiveMLS ID #10820547, Maritza Pastrana, Liftus Realty LLC. GAMLS
- $182,5002 bd1 ba831 sqft1127 Delores Way, Forest Park, GA 30297ActiveMLS ID #10870461, Michael Brock, Realty of America. GAMLS
- $125,0003 bd1 ba1k sqft913 Longleaf Dr, Forest Park, GA 30297For Sale
 MLS ID #7857090, Marquez Hutchinson, Keller Williams Atlanta Classic. FMLS GA
- $164,0003 bd2 ba975 sqft4642 Bartlett Rd, Forest Park, GA 30297ActiveMLS ID #10814109, Antoinette Barnes, Coldwell Banker Realty. GAMLS
- $174,9003 bd1 ba1k sqft1238 Lloyd Dr, Forest Park, GA 30297ActiveMLS ID #10766717, Kent Miller, RE/MAX Advantage. GAMLS
- $174,9003 bd2 ba1.5k sqft1214 Lloyd Dr, Forest Park, GA 30297ActiveMLS ID #10790657, Kent Miller, RE/MAX Advantage. GAMLS
- $130,0002 bd1 ba1.1k sqft5212 Albert Dr, Forest Park, GA 30297ActiveMLS ID #10872342, Cynthia Crawford, Perfectmatch Realty Group LLC. GAMLS
- $165,0002 bd1 ba888 sqft4513 College St, Forest Park, GA 30297ActiveMLS ID #10795681, Nayibi Vera Flota, Joe Stockdale Real Estate. GAMLS
- $149,0004 bd1 ba1.7k sqft4429 Glade Rd, Forest Park, GA 30297ActiveMLS ID #10873842, Ezequiel Rivera, eXp Realty. GAMLS
- $145,0003 bd2 ba1k sqft831 Catherine St, Forest Park, GA 30297Active Under ContractMLS ID #10846455, Kia Harris, eXp Realty. GAMLS
- $239,9003 bd2 ba1.3k sqft642 Morrow Rd, Forest Park, GA 30297ActiveMLS ID #10877472, JoJo Poff, Southern Classic Realtors. GAMLS
- $175,0003 bd2 ba975 sqft4618 Bartlett Rd, Forest Park, GA 30297ActiveMLS ID #10836965, Hoa T Truong, JQRH Property Management, LLC. GAMLS
- $185,0003 bd1 ba910 sqft4913 Bartlett Rd, Forest Park, GA 30297ActiveMLS ID #10784580, Livian Ascend, Keller Williams Realty North Atlanta. GAMLS
