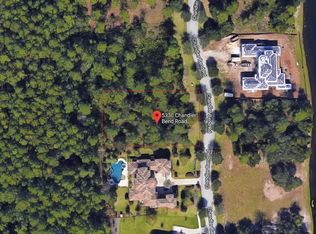
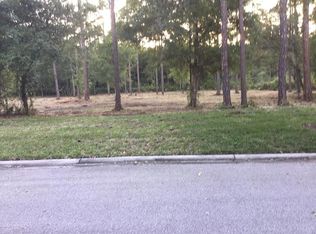
NO CDD FEE.The ideal site to erect your 5,000 - 8000 sqft home in the ESTATE section of Jacksonville's premier, gated, custom-home community. Pablo Creek Reserve offers a 4.5-acre Central Park with its play-fountain and picnic areas. Community also features miles of walking trails, lakes and green space and PRIVACY. This lot is .8 of an acre nestled along a wooded preserve. It's located just minutes from the Mayo Clinic, Town Center and the beautiful beaches.
Sold for $4,200,000
$4,200,000
5324 Chandler Bend Dr, Jacksonville, FL 32224
0beds
0baths
0.81Acres
VacantLand
Built in 2022
0.81 Acres Lot
$4,196,500 Zestimate®
$605/sqft
$5,681 Estimated rent
Home value
$4,196,500
$3.69M - $4.66M
$5,681/mo
Zestimate® history
Owner options
List your home for rent
$5,681/mo
Rent Zestimate®
Find your next renter with Zillow Rental Manager. Plus, with online applications, you can quickly screen prospective tenants – for free.
$5,681/mo
Rent Zestimate®
Refinance and save
$28,994/mo
Est. payment
Refinancing to a lower rate could help reduce your monthly payments and save thousands over the life of the loan.
$28,994/mo
Est. payment
Explore your selling options
Work with a Zillow partner agent
Leverage their expertise and Zillow's premium Showcase listings to get your home seen by more buyers.
Get startedList with your own agent
Get your home in front of millions of buyers by listing it on Zillow.
Learn how to do itSell it yourself
Take full control of how buyers see your home on Zillow by listing For Sale by Owner (FSBO).
List your homeWhat's special
Facts & features
Interior
Bedrooms & bathrooms
- Bedrooms: 0
- Bathrooms: 0
Heating
- Electric
Cooling
- Central
Features
- Flooring: Tile, Carpet
- Has fireplace: Yes
Interior area
- Total interior livable area: 6,945 sqft
Property
Features
- Exterior features: Other, Stucco
- Has spa: Yes
Lot
- Size: 0.81 Acres
Details
- Parcel number: 1677662345
Utilities & green energy
- Utilities for property: Underground Util., Water - Public, Sewer - Public
Community & HOA
HOA
- Has HOA: Yes
- HOA fee: $275 monthly
Location
- Region: Jacksonville
Financial & listing details
- Price per square foot: $605/sqft
- Tax assessed value: $2,174,598
- Annual tax amount: $30,626
Price history
| Date | Event | Price |
|---|---|---|
| 3/20/2024 | Sold | $4,200,000+58.4%$605/sqft |
Source: Public Record Report a problem | ||
| 7/6/2022 | Sold | $2,652,200+638.8%$382/sqft |
Source: Public Record Report a problem | ||
| 2/22/2018 | Sold | $359,000-5.3%$52/sqft |
Source:  realMLS #860948 Report a problem realMLS #860948 Report a problem | ||
| 12/14/2017 | Pending sale | $379,000$55/sqft |
Source: WATSON REALTY CORP #860948 Report a problem | ||
| 10/9/2017 | Price change | $379,000-4.1%$55/sqft |
Source: Watson Realty Corp. #860948 Report a problem | ||
| 1/4/2017 | Listed for sale | $395,000+17.9%$57/sqft |
Source: WATSON REALTY CORP #860948 Report a problem | ||
| 1/27/2005 | Sold | $335,000$48/sqft |
Source: Public Record Report a problem | ||
Public tax history
| Year | Property taxes | Tax assessment |
|---|---|---|
| 2024 | $30,626 +2.5% | $1,741,902 +3% |
| 2023 | $29,871 +325.3% | $1,691,167 +365.9% |
| 2022 | $7,023 +16.3% | $363,000 +10% |
| 2021 | $6,037 +14.3% | $330,000 +10% |
| 2020 | $5,282 -1.4% | $300,000 |
| 2019 | $5,360 +3.7% | $300,000 +12.7% |
| 2018 | $5,168 | $266,200 -11.3% |
| 2017 | $5,168 +7.9% | $300,000 +36.4% |
| 2016 | $4,788 +17.2% | $220,000 +4.8% |
| 2015 | $4,084 +3.2% | $210,000 +10.5% |
| 2014 | $3,956 | $190,000 +5.6% |
| 2013 | -- | $180,000 -10% |
| 2012 | -- | $200,000 -23.1% |
| 2011 | -- | $260,000 |
| 2010 | -- | $260,000 -13.3% |
| 2009 | -- | $300,000 +9.1% |
| 2006 | -- | $275,000 +22.2% |
| 2005 | $4,179 | $225,000 |
Find assessor info on the county website
Neighborhood: 32224
Nearby homes
- $2,966,8000.782 Acres5330 Chandler Bend Dr, Jacksonville, FL 32224Off Market
- $675,0000.79 Acres5318 Chandler Bend Dr, Jacksonville, FL 32224Off Market
- $4,765,6005 bd7 ba6.6k sqft5325 Chandler Bend Dr, Jacksonville, FL 32224Off Market
- $675,0000.72 Acres5319 Chandler Bend Dr, Jacksonville, FL 32224Off Market

- $3,871,5005 bd7 ba6.1k sqft5336 Chandler Bend Dr, Jacksonville, FL 32224Off Market
- $800,000-- bd-- ba-- sqft5306 Chandler Bend Dr, Jacksonville, FL 32224Sold
- $3,500,0006 bd6 ba5.8k sqft5331 Chandler Bend Dr, Jacksonville, FL 32224Off Market
- $3,310,3004 bd5 ba5.9k sqft5313 Chandler Bend Dr, Jacksonville, FL 32224Off Market
Nearby schools
GreatSchools rating
- 9/10Alimacani Elementary SchoolGrades: PK-5Distance: 4.6 mi
- 5/10Kernan Middle SchoolGrades: 6-8Distance: 4.9 mi
- 6/10Atlantic Coast High SchoolGrades: 9-12Distance: 5 mi
Schools provided by the listing agent
- Elementary: Seabreeze
- Middle: Kernan
- High: Atlantic Coast
Source: The MLS. This data may not be complete. We recommend contacting the local school district to confirm school assignments for this home.
- Florida
- Duval County
- Jacksonville
- 32224
- 5324 Chandler Bend Dr
Nearby cities
Nearby neighborhoods
Nearby zip codes
Other Jacksonville Topics
