Set on a spacious 0.67-acre cul-de-sac lot, this fully renovated 4-bedroom, 3 full bath split-level offers 2,078 sq ft of thoughtfully designed living space with a flexible layout and modern finishes throughout. Entire home features vinyl plank flooring and recessed lighting. The main level holds the living room with beautiful picture window leading into the open dining space and then to the stunning updated kitchen. The dream kitchen boasts wall-to-wall light wooden cabinetry, quartz countertops, tile backsplash, island with bar seating, and stainless appliances. Upper level features primary bedroom with attached full bath renovated with luxury in mind plus 2 guest rooms with another luxury full hall bath to share. All 3 full bathrooms continue the polished modern look with stylish tile, updated vanities, and contemporary fixtures. A standout feature is the private lower level with its own ground-floor entrance, bedroom, full bath, family room, and fireplace, creating an ideal setup for guests, extended living, a home office, or additional flex space. Outside, enjoy a spacious new deck overlooking the expansive fenced backyard, offering plenty of room for entertaining, recreation, or simply relaxing. With no HOA and convenient access to shopping, dining, major highways, and Uptown Charlotte, this move-in-ready home delivers an impressive combination of space, style, flexibility, and location.
Active
$575,000
5324 Cheval Pl, Charlotte, NC 28205
4beds
2,078sqft
Single Family Residence
Built in 1966
0.67 Acres Lot
$-- Zestimate®
$277/sqft
$-- HOA
What's special
- 1 day
- 25
- 7
Zillow last checked:
Listing updated:
Listed by:
Thomas Elrod listings@hprea.com,
Keller Williams Ballantyne Area,
Christian Sileo,
Keller Williams Ballantyne Area
Source: Canopy MLS as distributed by MLS GRID,MLS#: 4421359
Facts & features
Interior
Bedrooms & bathrooms
- Bedrooms: 4
- Bathrooms: 3
- Full bathrooms: 3
Primary bedroom
- Level: Upper
Bedroom s
- Level: Upper
Bedroom s
- Level: Upper
Bedroom s
- Level: Lower
Bathroom full
- Level: Upper
Bathroom full
- Level: Upper
Bathroom full
- Level: Lower
Dining area
- Level: Main
Family room
- Level: Lower
Kitchen
- Level: Main
Living room
- Level: Main
Heating
- Central
Cooling
- Ceiling Fan(s), Central Air
Appliances
- Included: Dishwasher, Electric Range, Microwave, Refrigerator with Ice Maker
- Laundry: Mud Room, Lower Level, Sink
Features
- Kitchen Island
- Flooring: Vinyl
- Doors: Sliding Doors
- Has basement: No
- Fireplace features: Family Room
Interior area
- Total structure area: 2,078
- Total interior livable area: 2,078 sqft
- Finished area above ground: 1,363
- Finished area below ground: 0
Video & virtual tour
Property
Parking
- Parking features: Driveway
- Has uncovered spaces: Yes
Features
- Levels: Multi/Split
- Patio & porch: Deck
- Fencing: Back Yard,Chain Link,Full
Lot
- Size: 0.67 Acres
- Features: Cul-De-Sac
Details
- Parcel number: 10121109
- Zoning: N1-B
- Special conditions: Standard
Construction
Type & style
- Home type: SingleFamily
- Property subtype: Single Family Residence
Materials
- Brick Partial, Vinyl
- Foundation: Crawl Space
Condition
- New construction: No
- Year built: 1966
Utilities & green energy
- Sewer: Public Sewer
- Water: City
Community & HOA
Community
- Subdivision: Belshire
Location
- Region: Charlotte
Financial & listing details
- Price per square foot: $277/sqft
- Tax assessed value: $363,000
- Date on market: 9/3/2026
- Cumulative days on market: 193 days
- Listing terms: Cash,FHA
- Road surface type: Concrete, Paved
Estimated market value
Not available
Estimated sales range
Not available
Not available
Price history
| Date | Event | Price |
|---|---|---|
| 9/4/2026 | Listed for sale | $575,000-10.3%$277/sqft |
Source:  Canopy MLS as distributed by MLS GRID #4421359 Report a problem Canopy MLS as distributed by MLS GRID #4421359 Report a problem | ||
| 8/22/2026 | Listing removed | $641,000$308/sqft |
Source: Canopy MLS as distributed by MLS GRID #4326917 Report a problem | ||
| 5/7/2026 | Price change | $641,000-3.9%$308/sqft |
Source: Canopy MLS as distributed by MLS GRID #4326917 Report a problem | ||
| 4/1/2026 | Price change | $667,000-1.2%$321/sqft |
Source: Canopy MLS as distributed by MLS GRID #4326917 Report a problem | ||
| 2/4/2026 | Price change | $674,900-2.2%$325/sqft |
Source: Canopy MLS as distributed by MLS GRID #4326917 Report a problem | ||
| 1/15/2026 | Price change | $689,900-1.4%$332/sqft |
Source: Canopy MLS as distributed by MLS GRID #4326917 Report a problem | ||
| 1/5/2026 | Price change | $699,900-1.8%$337/sqft |
Source: Canopy MLS as distributed by MLS GRID #4326917 Report a problem | ||
| 12/16/2025 | Listed for sale | $712,400+93.6%$343/sqft |
Source: Canopy MLS as distributed by MLS GRID #4326917 Report a problem | ||
| 8/6/2025 | Sold | $368,000$177/sqft |
Source: Public Record Report a problem | ||
Public tax history
| Year | Property taxes | Tax assessment |
|---|---|---|
| 2025 | -- | $363,000 |
| 2024 | -- | $363,000 |
| 2023 | -- | $363,000 +65.2% |
| 2022 | -- | $219,800 |
| 2021 | -- | $219,800 |
| 2020 | -- | $219,800 |
| 2019 | $2,213 +40.5% | $219,800 +92.1% |
| 2018 | $1,574 +2.6% | $114,400 |
| 2017 | $1,534 | $114,400 |
| 2016 | $1,534 | $114,400 |
| 2015 | $1,534 -4.6% | $114,400 -5% |
| 2014 | $1,608 | $120,400 |
| 2013 | -- | $120,400 -0.1% |
| 2012 | -- | $120,500 |
| 2011 | -- | $120,500 +2.7% |
| 2010 | -- | $117,300 |
| 2009 | -- | $117,300 |
| 2008 | -- | $117,300 |
| 2007 | -- | $117,300 |
| 2006 | -- | $117,300 |
| 2005 | -- | $117,300 |
| 2004 | -- | $117,300 |
| 2003 | -- | $117,300 +20.4% |
| 2002 | -- | $97,430 |
| 2001 | -- | $97,430 |
| 2000 | -- | $97,430 |
Find assessor info on the county website
Monthly payment
Est. payment
Payment breakdown
Explore the cost of this home by adjusting the details. Changes won't be saved.Climate risks
Neighborhood: Eastland-Wilora Lake
Nearby schools
Schools provided by the listing agent
- Elementary: Windsor Park
- Middle: Eastway
- High: Garinger
Source: Canopy MLS as distributed by MLS GRID. This data may not be complete. We recommend contacting the local school district to confirm school assignments for this home.
Similar homes
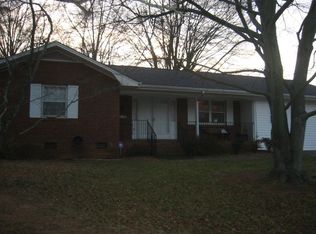
- $575,0003 bd3 ba1.6k sqft4314 Ivanhoe Pl, Charlotte, NC 28205For Sale
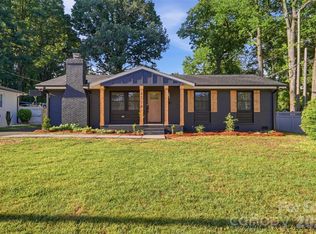
 MLS ID #4379977, Toni Granados, United Real Estate-Queen City. Canopy MLS as distributed by MLS GRID
 - $589,0005 bd3 ba1.8k sqft3414 Winterfield Pl, Charlotte, NC 28205For Sale
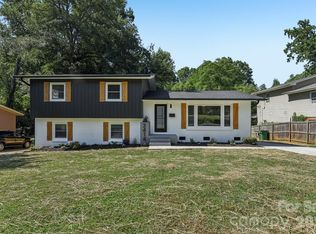 MLS ID #4401411, Joshua Waugh, Kelly Right Real Estate of NC. Canopy MLS as distributed by MLS GRID
 - $550,0003 bd3 ba1.9k sqft6713 William Harry Ct, Charlotte, NC 28211For Sale
 MLS ID #4418714, Stephen Scott, Realty Dynamics Inc.. Canopy MLS as distributed by MLS GRID
 - $599,9004 bd3 ba2.6k sqft1301 Manchester Ln, Charlotte, NC 28227For Sale
 MLS ID #4402084, Abigail Hines, The Agency - Charlotte. Canopy MLS as distributed by MLS GRID
 - $575,0003 bd3 ba2.2k sqft716 Regency Dr, Charlotte, NC 28211For SaleMLS ID #4396027, Jonathan Diianni, COMPASS. Canopy MLS as distributed by MLS GRID
- $539,5004 bd3 ba2.4k sqft1623 Lumarka Dr, Charlotte, NC 28212For SaleMLS ID #4385978, Crystal Redfern, Keller Williams South Park. Canopy MLS as distributed by MLS GRID
- $650,0004 bd3 ba1.8k sqft3942 McMillan St, Charlotte, NC 28205For SaleMLS ID #4410561, Shayla Egleston, Real Broker, LLC. Canopy MLS as distributed by MLS GRID
- $575,0003 bd2 ba1.5k sqft1142 Fox Run Dr, Charlotte, NC 28212For SaleMLS ID #4409734, Michael Wilfong, Michael Ryan Realty Inc. Canopy MLS as distributed by MLS GRID
- $609,0004 bd3 ba1.9k sqft7434 Kilcullen Dr, Charlotte, NC 28270For SaleMLS ID #4392099, Marissa Tosoni, Realty One Group Revolution. Canopy MLS as distributed by MLS GRID
- $550,0005 bd3 ba2.4k sqft5607 Manchester Ave, Harrisburg, NC 28075For SaleMLS ID #4413718, Don Gomez, C-A-RE Realty. Canopy MLS as distributed by MLS GRID
- $599,0003 bd2 ba1.6k sqft4824 Gilmore Dr, Charlotte, NC 28209For SaleMLS ID #4418020, Josh Fretz, RE/MAX Executive. Canopy MLS as distributed by MLS GRID
- $475,0004 bd3 ba1.9k sqft1401 Cedarwood Ln, Charlotte, NC 28212For SaleMLS ID #4370220, Genevieve Williams, Genevieve Williams Real Estate LLC. Canopy MLS as distributed by MLS GRID
- $489,0004 bd2 ba2.2k sqft7537 Monroe Rd, Charlotte, NC 28212For SaleMLS ID #4363203, Nara Gregg, Howard Hanna Allen Tate Charlotte South. Canopy MLS as distributed by MLS GRID
- $629,9004 bd3 ba2.1k sqft7407 Limerick Dr, Charlotte, NC 28270For SaleMLS ID #4384326, Tracey Vail, Vail Realty LLC. Canopy MLS as distributed by MLS GRID
- $599,9005 bd3 ba3k sqft8537 Furrier Dr, Charlotte, NC 28270For SaleMLS ID #4403046, John DiCristo, Ivester Jackson Christie's. Canopy MLS as distributed by MLS GRID
- $600,0004 bd2 ba2k sqft9110 Raintree Ln, Charlotte, NC 28277For SaleMLS ID #4408617, Serge Mnatsakanov, Keller Williams Ballantyne Area. Canopy MLS as distributed by MLS GRID
- $699,0004 bd3 ba2.4k sqft6207 Honegger Dr, Charlotte, NC 28211For SaleMLS ID #4400788, Jordan Keesee, Pinnacle Realty Advisors. Canopy MLS as distributed by MLS GRID
- $549,0003 bd2 ba1.5k sqft7107 Valley Haven Dr, Charlotte, NC 28211For SaleMLS ID #4401246, Heather Mackey, Mackey Realty LLC. Canopy MLS as distributed by MLS GRID
- $575,0003 bd3 ba2k sqft635 Trail Ridge Rd, Matthews, NC 28105For SaleMLS ID #4414225, Naomi Brown-Rasmussen, Housewell.Com Realty of North Carolina LLC. Canopy MLS as distributed by MLS GRID
- $450,0004 bd2 ba1.6k sqft3840 Colebrook Rd, Charlotte, NC 28215For SaleMLS ID #4384060, Christy Cable, Real Broker, LLC. Canopy MLS as distributed by MLS GRID
