Skip main navigation
Closed
  • $490,000

    5324 Clover Dr, Lisle, IL 60532

    4beds
    1,790sqft
    Single Family Residence
    Built in 1961
    0.26 Acres Lot
    $493,000 Zestimate®
    $274/sqft
    $3,143 Estimated rent

    Home value

    $493,000

    $454,000 - $532,000

    $3,143/mo

    Zestimate® history
    Loading
    Loading...

    Owner options

    List your home for rent

    $3,143/mo

    Rent Zestimate®

    Find your next renter with Zillow Rental Manager. Plus, with online applications, you can quickly screen prospective tenants – for free.

    Learn more

    $3,143/mo

    Rent Zestimate®

    Refinance and save

    $3,435/mo

    Est. payment

    Refinancing to a lower rate could help reduce your monthly payments and save thousands over the life of the loan.

    See today's rates

    $3,435/mo

    Est. payment

    Explore your selling options

    Work with a Zillow partner agent

    Leverage their expertise and Zillow's premium Showcase listings to get your home seen by more buyers.

    Get started

    List with your own agent

    Get your home in front of millions of buyers by listing it on Zillow.

    Learn how to do it

    Sell it yourself

    Take full control of how buyers see your home on Zillow by listing For Sale by Owner (FSBO).

    List your home

    What's special

    Gas log fireplaceFreshly mulched professional landscapingMature treesSpacious fully fenced backyardAdorable curb appealCozy family roomWell maintained deck
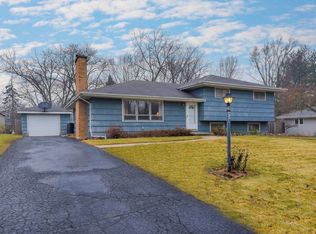
    Located in the highly desirable Oakview subdivision, this expansive ranch home with a full basement has 4 true bedrooms & 2 full bathrooms made for easy one-level living. Larger than it looks, this home has a lot of newer windows and beautiful hardwood floors throughout the whole first floor. With freshly mulched professional landscaping, gorgeous flowers, and mature trees, this home has adorable curb appeal. Walking in the front door, you are welcomed in by the foyer & warm living room. The open concept kitchen has beautiful 42 inch cabinets and flows into the family room with gorgeous windows overlooking your stunning backyard. The cozy family room has built-in bookshelves and a gas log fireplace. Off the kitchen and family room is the first full bathroom. The other side of the house features 4 bedrooms all with overhead lighting and large closets. The 2nd full bathroom connects to the primary bedroom across from a large linen closet. The large, partially finished basement has an entertainment area, extra storage, and built-in workbench. Outside, the spacious fully fenced backyard has a well maintained deck, loads of green space, and your own personal Koi pond & waterfall. The backyard is rounded out with the detached 2 car garage with generous extra storage space. Recent updates include: Furnace (2019), AC unit (2019), Hot water heater (2025), Dishwasher (2025), Hardwood floors refinished & stained (2023), Deck painted & sealed (2026), and Blacktop driveway sealed (2025). Perfect area for commuters: about one mile to 355 or the Lisle Metra. Excellent location: only minutes away from the restaurants & shops of downtown Lisle, the Lisle Library District, and loads of parks, playgrounds, and walking paths.

    Zillow last checked:

    Listing updated:

    Listing courtesy of:

    Caitlin McLain 630-484-7289,

    Coldwell Banker Real Estate Group

    Bought with:

    Maria DelBoccio

    @properties Christie's International Real Estate

    Source: MRED as distributed by MLS GRID,MLS#: 12623999MLS Logo

    Facts & features

    Interior

    Bedrooms & bathrooms
    • Bedrooms: 4
    • Bathrooms: 2
    • Full bathrooms: 2
    Primary bedroom
    • Level: Main
    • Area: 180 Square Feet
    • Dimensions: 18X10
    Bedroom 2
    • Level: Main
    • Area: 156 Square Feet
    • Dimensions: 12X13
    Bedroom 3
    • Level: Main
    • Area: 110 Square Feet
    • Dimensions: 11X10
    Bedroom 4
    • Level: Main
    • Area: 88 Square Feet
    • Dimensions: 8X11
    Dining room
    • Level: Main
    • Area: 132 Square Feet
    • Dimensions: 12X11
    Family room
    • Level: Main
    • Area: 289 Square Feet
    • Dimensions: 17X17
    Foyer
    • Level: Main
    • Area: 28 Square Feet
    • Dimensions: 7X4
    Kitchen
    • Features: Kitchen (Eating Area-Breakfast Bar, Island)
    • Level: Main
    • Area: 180 Square Feet
    • Dimensions: 12X15
    Laundry
    • Level: Basement
    • Area: 130 Square Feet
    • Dimensions: 13X10
    Living room
    • Level: Main
    • Area: 286 Square Feet
    • Dimensions: 13X22
    Recreation room
    • Level: Basement
    • Area: 666 Square Feet
    • Dimensions: 18X37
    Storage
    • Level: Basement
    • Area: 338 Square Feet
    • Dimensions: 13X26
    Heating
    • Natural Gas, Forced Air
    Cooling
    • Central Air
    Appliances
    • Included: Range, Microwave, Dishwasher, Refrigerator, Freezer, Washer, Dryer, Humidifier
    Features
    • 1st Floor Bedroom, 1st Floor Full Bath, Built-in Features
    • Flooring: Hardwood
    • Basement: Partially Finished,Full
    • Number of fireplaces: 1
    • Fireplace features: Gas Log, Family Room
    Interior area
    • Total structure area: 2,944
    • Total interior livable area: 1,790 sqft
    • Finished area below ground: 1,154

    Property

    Parking
    • Total spaces: 2
    • Parking features: Yes, Garage Owned, Detached, Garage
    • Garage spaces: 2
    Accessibility
    • Accessibility features: No Disability Access
    Features
    • Stories: 1
    • Patio & porch: Deck
    • Fencing: Fenced
    Lot
    • Size: 0.26 Acres
    • Dimensions: 80 X 144
    • Features: Landscaped
    Details
    • Parcel number: 0811309013
    • Special conditions: None
    • Other equipment: Ceiling Fan(s), Sump Pump

    Construction

    Type & style
    • Home type: SingleFamily
    • Architectural style: Ranch
    • Property subtype: Single Family Residence
    Materials
    • Vinyl Siding, Brick
    Condition
    • New construction: No
    • Year built: 1961

    Utilities & green energy

    • Electric: Circuit Breakers
    • Sewer: Public Sewer, Storm Sewer
    • Water: Lake Michigan, Public

    Community & neighborhood

    Location
    • Region: Lisle
    • Subdivision: Oakview

    HOA & financial

    HOA
    • Services included: None

    Other

    Other facts
    • Listing terms: Conventional
    • Ownership: Fee Simple

    Price history

    DateEventPrice
    6/12/2026Sold$490,000+8.9%$274/sqft
    Source: MRED as distributed by MLS GRID #12623999 Report a problem
    5/20/2026Listing removed$450,000$251/sqft
    Source: MRED as distributed by MLS GRID #12623999 Report a problem
    5/5/2026Contingent$450,000$251/sqft
    Source: MRED as distributed by MLS GRID #12623999 Report a problem
    4/30/2026Listed for sale$450,000+12.5%$251/sqft
    Source: MRED as distributed by MLS GRID #12623999 Report a problem
    6/16/2023Sold$400,000+47.3%$223/sqft
    Source: MRED as distributed by MLS GRID #11770410 Report a problem
    8/30/2012Sold$271,500-4.7%$152/sqft
    Source: Public Record Report a problem
    6/6/2012Listed for sale$284,921$159/sqft
    Source: CirclePix #08082161 Report a problem

    Public tax history

    YearProperty taxesTax assessment
    2024$8,829 +12.6%$129,468 +9.6%
    2023$7,843 +5.6%$118,160 +8%
    2022$7,427 +3.3%$109,410 +3.9%
    2021$7,192 +4.5%$105,270 +1.8%
    2020$6,885 +1.9%$103,380 +4.5%
    2019$6,754 +4.1%$98,910 +3.4%
    2018$6,489 +1.2%$95,660 +3.5%
    2017$6,410 -6.8%$92,430 +0.4%
    2016$6,878 +1.3%$92,030 +6.2%
    2015$6,788 -0.8%$86,660
    2014$6,846 +2%$86,660 -0.2%
    2013$6,715 +3.7%$86,870 -3.7%
    2012$6,476 +2.1%$90,250 -6%
    2011$6,341 -0.9%$95,960 -7.2%
    2010$6,399 +4.9%$103,450 -3.7%
    2009$6,101 +2.9%$107,450 +1.4%
    2008$5,930 +4.6%$105,970 +5.9%
    2007$5,671 +6.6%$100,070 +7.9%
    2006$5,319 +4.6%$92,770 +6.7%
    2005$5,085 +5.3%$86,960 +5.9%
    2004$4,831 +5.2%$82,110 +8.4%
    2003$4,593 +13%$75,750 +5.9%
    2002$4,066 +4.7%$71,500 +7.5%
    2001$3,882 +2.8%$66,510 +5.9%
    2000$3,778 $62,800

    Find assessor info on the county website

    Neighborhood: Oak View

    Nearby schools

    GreatSchools rating
    Schools provided by the listing agent
    • Elementary: Lisle Elementary School
    • Middle: Lisle Junior High School
    • High: Lisle High School
    • District: 202

    Source: MRED as distributed by MLS GRID. This data may not be complete. We recommend contacting the local school district to confirm school assignments for this home.

    Get a cash offer in 3 minutes
    Find out how much your home could sell for in as little as 3 minutes with a no-obligation cash offer.
    Estimated market value
    $493,000
    Get a cash offer in 3 minutes
    Find out how much your home could sell for in as little as 3 minutes with a no-obligation cash offer.
    Estimated market value
    $493,000