Beautiful move-in ready new construction home in a quiet well established neighborhood. $5000 in closing cost assistance from seller at closing. Close to Tyndall AFB, water recreation, schools, parks, restaurants, and stores. Large modern kitchen with granite counter tops, soft closing Shaker cabinets and stainless-steel appliances including a REFRIGERATOR. The open floor plan kitchen, living and dining room will be great for family and friend get togethers. Neutral paint color and seamless vinyl plank flooring throughout will match any home Décor. Spacious master bedroom with ceiling trays, walk in closet and master bathroom with double vanity granite counters and tiled shower with glass doors. Beautifully landscaped yard front and back with a timed sprinkler system and irrigation meter. Expect lower power bills with this energy efficient home including an 18 SEER High Efficiency a/c heat pump, low-e windows, ceiling fans and insulation even between inside walls for soundproofing. Home and lot are between two roads for access to the front via a dead-end road or back via a road that leads to Tyndall Parkway. For your boat or the hobbyist, the back yard has a detached garage with a new metal roof, vinyl siding, electric and a heavy duty roll up door. New home will come with Heat Pump air conditioner, appliance and builder warranties. Contact your favorite Realtor® today for a showing. All measurements are approximate, please verify if important.
Sold for $319,900
$319,900
5324 Ella St, Panama City, FL 32404
3beds
1,702sqft
Single Family Residence
Built in 2023
9,583 Square Feet Lot
$313,800 Zestimate®
$188/sqft
$2,076 Estimated rent
Home value
$313,800
$298,000 - $329,000
$2,076/mo
Zestimate® history
Owner options
List your home for rent
$2,076/mo
Rent Zestimate®
Find your next renter with Zillow Rental Manager. Plus, with online applications, you can quickly screen prospective tenants – for free.
$2,076/mo
Rent Zestimate®
Refinance and save
$2,074/mo
Est. payment
Refinancing to a lower rate could help reduce your monthly payments and save thousands over the life of the loan.
$2,074/mo
Est. payment
Explore your selling options
Work with a Zillow partner agent
Leverage their expertise and Zillow's premium Showcase listings to get your home seen by more buyers.
Get startedList with your own agent
Get your home in front of millions of buyers by listing it on Zillow.
Learn how to do itSell it yourself
Take full control of how buyers see your home on Zillow by listing For Sale by Owner (FSBO).
List your homeWhat's special
Detached garageNew metal roofVinyl sidingNew homeLow-e windowsClose to tyndall afbWalk in closet
Zillow last checked:
Listing updated:
Listed by:
Ronald Wilson 850-814-5743,
ERA Neubauer Real Estate Inc
Bought with:
Nathan Lawrence, 3107484
Keller Williams Success Realty
Source: CPAR,MLS#: 746987 Originating MLS: Central Panhandle Association of REALTORS
Originating MLS: Central Panhandle Association of REALTORSFacts & features
Interior
Bedrooms & bathrooms
- Bedrooms: 3
- Bathrooms: 2
- Full bathrooms: 2
Rooms
- Room types: Bedroom, Dining Room, Full Bath, Kitchen, Living Room, Primary Bathroom, Primary Bedroom, Other
Primary bedroom
- Level: First
- Dimensions: 17 x 13.5
Bedroom
- Level: First
- Dimensions: 12 x 11
Bedroom
- Level: First
- Dimensions: 13 x 11
Primary bathroom
- Level: First
- Dimensions: 11 x 5.5
Dining room
- Level: First
- Dimensions: 15 x 10
Other
- Level: First
- Dimensions: 8.5 x 6.5
Kitchen
- Level: First
- Dimensions: 12.5 x 10
Living room
- Level: First
- Dimensions: 20.5 x 19
Other
- Description: Master bedroom walk-in closet
- Level: First
- Dimensions: 11 x 6
Heating
- Electric, ENERGY STAR Qualified Equipment, Heat Pump
Cooling
- Central Air, Ceiling Fan(s), ENERGY STAR Qualified Equipment, Heat Pump
Appliances
- Included: Electric Range, Electric Water Heater
- Laundry: Washer Hookup, Dryer Hookup
Features
- Coffered Ceiling(s)
- Windows: Double Pane Windows
Interior area
- Total structure area: 1,702
- Total interior livable area: 1,702 sqft
Property
Parking
- Total spaces: 1
- Parking features: Garage, Garage Door Opener
- Attached garage spaces: 1
Features
- Patio & porch: Porch
Lot
- Size: 9,583 Square Feet
- Dimensions: 75 x 127
- Features: Paved
Details
- Additional structures: Garage(s)
- Parcel number: 24915000000
- Zoning description: Resid Single Family
- Special conditions: Listed As-Is
Construction
Type & style
- Home type: SingleFamily
- Architectural style: Craftsman
- Property subtype: Single Family Residence
Materials
- Vinyl Siding
- Foundation: Slab
- Roof: Metal
Condition
- Year built: 2023
Utilities & green energy
- Sewer: Public Sewer
- Utilities for property: Electricity Available, Water Connected
Community & HOA
Community
- Subdivision: Parkway Manor Est
HOA
- Has HOA: No
Location
- Region: Panama City
Financial & listing details
- Price per square foot: $188/sqft
- Tax assessed value: $225,253
- Annual tax amount: $212
- Date on market: 9/22/2023
- Cumulative days on market: 76 days
- Electric utility on property: Yes
Price history
| Date | Event | Price |
|---|---|---|
| 1/16/2024 | Sold | $319,900$188/sqft |
Source:  CPAR #746987 Report a problem CPAR #746987 Report a problem | ||
| 12/7/2023 | Pending sale | $319,900$188/sqft |
Source: CPAR #746987 Report a problem | ||
| 11/28/2023 | Price change | $319,900-2.8%$188/sqft |
Source: CPAR #746987 Report a problem | ||
| 10/24/2023 | Price change | $329,000-2.9%$193/sqft |
Source: CPAR #746987 Report a problem | ||
| 9/22/2023 | Listed for sale | $339,000+868.6%$199/sqft |
Source: CPAR #746987 Report a problem | ||
| 2/9/2023 | Sold | $35,000+250%$21/sqft |
Source: Public Record Report a problem | ||
| 9/13/2019 | Sold | $10,000$6/sqft |
Source: Public Record Report a problem | ||
Public tax history
| Year | Property taxes | Tax assessment |
|---|---|---|
| 2024 | $3,090 +1099.7% | $225,253 +1146.1% |
| 2023 | $258 +21.4% | $18,077 +10% |
| 2022 | $212 | $16,434 |
| 2021 | -- | -- |
| 2020 | $201 -37.9% | $15,024 -38% |
| 2019 | $324 | $24,221 -50.7% |
| 2018 | $324 +4.9% | $49,134 +2.1% |
| 2017 | $308 +0.6% | $48,123 +2.1% |
| 2016 | $307 +0.1% | $47,133 +0.7% |
| 2015 | $306 | $46,805 +0.8% |
| 2014 | $306 | $46,434 +4.6% |
| 2013 | -- | $44,387 -1.3% |
| 2012 | -- | $44,954 +6.1% |
| 2011 | -- | $42,374 +1.5% |
| 2010 | -- | $41,748 +2.7% |
| 2009 | -- | $40,650 +3.6% |
| 2008 | -- | $39,228 +3% |
| 2007 | -- | $38,085 +2.5% |
| 2006 | -- | $37,156 +15.2% |
| 2005 | -- | $32,261 +3% |
| 2004 | -- | $31,321 +1.9% |
| 2003 | -- | $30,737 +5.3% |
| 2002 | -- | $29,187 +1.6% |
| 2001 | -- | $28,727 -7.8% |
| 2000 | -- | $31,144 |
Find assessor info on the county website
Neighborhood: 32404
Nearby homes
- $129,4003 bd1 ba1.3k sqft5400 Ella St, Panama City, FL 32404Off Market
- $299,9003 bd2 ba1.7k sqft5318 Ella St, Panama City, FL 32404Sold

- $220,0003 bd2 ba1.2k sqft5404 Ella St, Panama City, FL 32404Sold
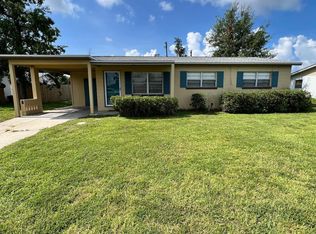
- $146,9003 bd2 ba1.1k sqft5314 Ella St, Panama City, FL 32404Off Market

- $239,7003 bd2 ba1.5k sqft5401 Ella St, Panama City, FL 32404Off Market
- $231,9003 bd1 ba1.3k sqft5315 Ella St, Panama City, FL 32404Off Market
- $340,0004 bd3 ba2.3k sqft5318 Harvey St, Panama City, FL 32404Sold
- $175,0003 bd2 ba1.1k sqft5410 Ella St, Panama City, FL 32404Off Market
Nearby schools
GreatSchools rating
- 4/10Parker Elementary SchoolGrades: PK-5Distance: 1.2 mi
- 2/10Rutherford High SchoolGrades: 6-12Distance: 1.6 mi
Schools provided by the listing agent
- Elementary: Parker
- Middle: Rutherford Middle
- High: Rutherford
Source: CPAR. This data may not be complete. We recommend contacting the local school district to confirm school assignments for this home.


Get pre-qualified for a loan
At Zillow Home Loans, we can pre-qualify you in as little as 5 minutes with no impact to your credit score.An equal housing lender. NMLS #10287.
Sell for more on Zillow
Get a Zillow Showcase℠ listing at no additional cost and you could sell for .
$313,800
2% more
+$6,276
With Zillow Showcase(estimated)
$320,076
- Florida
- Bay County
- Callaway
- 32404
- 5324 Ella St
Nearby cities
Nearby zip codes
Other Callaway Topics
