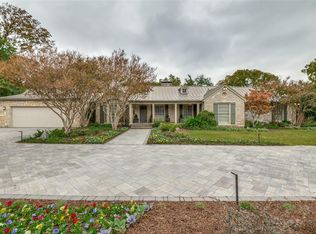
Beautiful Devonshire estate, custom built by Ryan Houston, that captures the essence of Louisiana architect, A. Hays Town, w modern updates. The front hedgerow creates a private haven on oversized 0.68-acre lot. Expansive front porch invites you into light-filled foyer, opening to dining rm w butlers pantry ft wet bar w wine fridge. Gourmet chef’s kitchn w large island, morning room, breakfast nook that connects to screened porch. Fam rm w fireplace & French doors to the backyard opens to large study. Downstairs bedrm w ensuite bath. 2nd flr boasts the primary suite w balcony overlooking backyard, bathrm w dual vanities, a jetted tub, shower, & separate walk-in closets. 2nd flr also has game rm that connects seamlessly to workout rm, 3 spacious secondary ensuite bedrms & study w built-ins. Backyard oasis ft lushly-landscaped yard, detached ~371 SF guest qtrs w full bath, screened porch, large patio, covered grilling area, a two-car garage, accessed by a gated driveway & porte cochere.
Sold
Price Unknown
5324 Farquhar Ln, Dallas, TX 75209
5beds
6,345sqft
Single Family Residence
Built in 2005
0.68 Acres Lot
$5,064,600 Zestimate®
$--/sqft
$-- Estimated rent
Home value
$5,064,600
$4.66M - $5.52M
Not available
Zestimate® history
Owner options
List your home for rent
Find your next renter with Zillow Rental Manager. Plus, with online applications, you can quickly screen prospective tenants – for free.
Refinance and save
Refinancing to a lower rate could help reduce your monthly payments and save thousands over the life of the loan.
Explore your selling options
Work with a Zillow partner agent
Leverage their expertise and Zillow's premium Showcase listings to get your home seen by more buyers.
Get startedList with your own agent
Get your home in front of millions of buyers by listing it on Zillow.
Learn how to do itSell it yourself
Take full control of how buyers see your home on Zillow by listing For Sale by Owner (FSBO).
List your homeWhat's special
Modern appliancesBackyard oasisFloor-to-ceiling windowsTwo-car garageBuilt-in shelvesLarge patioLight-filled foyer
Zillow last checked:
Listing updated:
Listed by:
Michelle Wood 0518219 214-564-0234,
Compass RE Texas, LLC. 214-814-8100
Bought with:
Amy Messer
Compass RE Texas, LLC.
Source: NTREIS,MLS#: 20642417
Facts & features
Interior
Bedrooms & bathrooms
- Bedrooms: 5
- Bathrooms: 7
- Full bathrooms: 5
- 1/2 bathrooms: 2
Primary bedroom
- Features: Closet Cabinetry, Dual Sinks, Double Vanity, En Suite Bathroom, Hollywood Bath, Jetted Tub, Linen Closet, Sitting Area in Primary, Separate Shower, Steam Shower
- Level: Second
- Dimensions: 22 x 17
Bedroom
- Features: En Suite Bathroom, Walk-In Closet(s)
- Level: First
- Dimensions: 18 x 16
Bedroom
- Features: En Suite Bathroom, Walk-In Closet(s)
- Level: Second
- Dimensions: 13 x 15
Bedroom
- Features: En Suite Bathroom, Walk-In Closet(s)
- Level: Second
- Dimensions: 13 x 15
Bedroom
- Features: En Suite Bathroom, Walk-In Closet(s)
- Level: Second
- Dimensions: 14 x 14
Primary bathroom
- Features: Built-in Features, Closet Cabinetry, Dual Sinks, Double Vanity, En Suite Bathroom, Hollywood Bath, Jetted Tub, Linen Closet, Stone Counters, Sitting Area in Primary
- Level: Second
Breakfast room nook
- Level: First
- Dimensions: 13 x 9
Dining room
- Level: First
- Dimensions: 18 x 14
Family room
- Features: Fireplace
- Level: First
- Dimensions: 21 x 21
Game room
- Level: Second
- Dimensions: 17 x 24
Other
- Features: Stone Counters, Separate Shower
Gym
- Level: Second
- Dimensions: 16 x 8
Half bath
- Level: First
Half bath
- Level: Second
Kitchen
- Features: Breakfast Bar, Built-in Features, Butler's Pantry, Eat-in Kitchen, Kitchen Island, Stone Counters, Walk-In Pantry
- Level: First
- Dimensions: 16 x 14
Living room
- Level: First
- Dimensions: 13 x 17
Living room
- Level: First
- Dimensions: 13 x 14
Office
- Features: Built-in Features
- Level: Second
- Dimensions: 13 x 8
Office
- Features: Built-in Features
- Level: First
- Dimensions: 6 x 8
Sunroom
- Features: Ceiling Fan(s)
- Level: First
- Dimensions: 16 x 8
Utility room
- Features: Built-in Features, Utility Room, Utility Sink
- Level: First
- Dimensions: 10 x 9
Heating
- Central, Zoned
Cooling
- Central Air, Electric, Zoned
Appliances
- Included: Some Gas Appliances, Built-In Gas Range, Built-In Refrigerator, Double Oven, Dishwasher, Disposal, Gas Range, Ice Maker, Microwave, Plumbed For Gas, Refrigerator, Vented Exhaust Fan, Water Purifier
- Laundry: Washer Hookup, Electric Dryer Hookup
Features
- Wet Bar, Built-in Features, Decorative/Designer Lighting Fixtures, Double Vanity, Eat-in Kitchen, High Speed Internet, Kitchen Island, Pantry, Cable TV, Natural Woodwork, Walk-In Closet(s), Wired for Sound
- Flooring: Carpet, Marble, Tile, Wood
- Has basement: No
- Number of fireplaces: 1
- Fireplace features: Gas Starter, Masonry
Interior area
- Total interior livable area: 6,345 sqft
Property
Parking
- Total spaces: 3
- Parking features: Covered, Carport, Door-Multi, Driveway, Electric Gate, Garage, Gated, Kitchen Level
- Garage spaces: 2
- Carport spaces: 1
- Covered spaces: 3
- Has uncovered spaces: Yes
Features
- Levels: Two
- Stories: 2
- Patio & porch: Covered, Deck, Patio, Screened, Balcony
- Exterior features: Balcony, Fire Pit, Garden, Lighting, Private Entrance, Private Yard, Rain Gutters, Storage
- Pool features: None
- Fencing: Perimeter,Wood
Lot
- Size: 0.68 Acres
- Features: Back Yard, Interior Lot, Lawn, Landscaped, Many Trees, Sprinkler System
- Residential vegetation: Grassed
Details
- Parcel number: 00000424480000000
Construction
Type & style
- Home type: SingleFamily
- Architectural style: Traditional,Detached
- Property subtype: Single Family Residence
Materials
- Brick, Frame
- Foundation: Pillar/Post/Pier
- Roof: Metal
Condition
- Year built: 2005
Utilities & green energy
- Sewer: Public Sewer
- Water: Public
- Utilities for property: Sewer Available, Water Available, Cable Available
Community & HOA
Community
- Security: Security System, Carbon Monoxide Detector(s), Fire Alarm, Smoke Detector(s)
- Subdivision: Highway Estates
HOA
- Has HOA: No
Location
- Region: Dallas
Financial & listing details
- Tax assessed value: $4,600,000
- Annual tax amount: $102,429
- Date on market: 6/17/2024
- Cumulative days on market: 150 days
- Listing terms: Cash,Conventional
Price history
| Date | Event | Price |
|---|---|---|
| 12/16/2024 | Sold | -- |
Source: NTREIS #20642417 Report a problem | ||
| 11/22/2024 | Pending sale | $5,195,000$819/sqft |
Source: NTREIS #20642417 Report a problem | ||
| 11/18/2024 | Contingent | $5,195,000$819/sqft |
Source: NTREIS #20642417 Report a problem | ||
| 10/14/2024 | Price change | $5,195,000-5.5%$819/sqft |
Source: NTREIS #20642417 Report a problem | ||
| 9/30/2024 | Listed for sale | $5,495,000$866/sqft |
Source: NTREIS #20642417 Report a problem | ||
| 9/22/2024 | Listing removed | $5,495,000$866/sqft |
Source: NTREIS #20642417 Report a problem | ||
| 8/12/2024 | Price change | $5,495,000-3.6%$866/sqft |
Source: NTREIS #20642417 Report a problem | ||
| 6/17/2024 | Listed for sale | $5,700,000+128.5%$898/sqft |
Source: NTREIS #20642417 Report a problem | ||
| 3/26/2013 | Listing removed | $2,495,000$393/sqft |
Source: Briggs Freeman Sotheby's International Realty #11903470 Report a problem | ||
| 2/21/2013 | Listed for sale | $2,495,000$393/sqft |
Source: Briggs Freeman Sotheby's Int'l #11903470 Report a problem | ||
Public tax history
| Year | Property taxes | Tax assessment |
|---|---|---|
| 2025 | $102,429 +80.6% | $4,600,000 +16% |
| 2024 | $56,721 +7.4% | $3,964,250 +42.6% |
| 2023 | $52,832 -9.9% | $2,779,560 |
| 2022 | $58,642 -3.5% | $2,779,560 +1.7% |
| 2021 | $60,782 -3.4% | $2,733,250 -0.6% |
| 2020 | $62,925 -2.6% | $2,750,000 -1.9% |
| 2019 | $64,622 -4.1% | $2,802,080 |
| 2018 | $67,384 +12.9% | $2,802,080 +7.6% |
| 2017 | $59,675 0% | $2,604,430 |
| 2016 | $59,676 +3.3% | $2,604,430 +4.4% |
| 2015 | $57,756 | $2,495,000 |
| 2014 | $57,756 | $2,495,000 |
| 2013 | -- | -- |
| 2012 | -- | -- |
| 2011 | -- | -- |
| 2010 | -- | -- |
| 2009 | -- | -- |
| 2008 | -- | -- |
| 2007 | -- | -- |
| 2005 | -- | -- |
| 2004 | -- | -- |
| 2003 | -- | -- |
| 2002 | -- | -- |
| 2001 | -- | -- |
Find assessor info on the county website
Neighborhood: Bluffview
Nearby homes
- $5,844,5005 bd9 ba9.2k sqft5334 Farquhar Ln, Dallas, TX 75209Off Market
- $2,351,6004 bd4 ba3.5k sqft5314 Farquhar Ln, Dallas, TX 75209Off Market
- $2,730,6004 bd3 ba4.3k sqft5323 Stonegate Rd, Dallas, TX 75209Off Market
- $3,458,7004 bd5 ba5.5k sqft5311 Stonegate Rd, Dallas, TX 75209Off Market
- $3,590,4004 bd5 ba6k sqft5410 Farquhar Ln, Dallas, TX 75209Off Market
- $2,250,4004 bd3 ba3k sqft5409 Farquhar Ln, Dallas, TX 75209Off Market
- $2,873,2004 bd4 ba5.2k sqft5419 Farquhar Ln, Dallas, TX 75209Off Market
- $2,443,3004 bd3 ba3.5k sqft5411 Stonegate Rd, Dallas, TX 75209Off Market
Nearby schools
GreatSchools rating
- 8/10K.B. Polk Center for Academically Talented and GiftedGrades: PK-8Distance: 1.4 mi
- 5/10Thomas Jefferson High SchoolGrades: 9-12Distance: 2.1 mi
- 4/10Francisco Medrano Middle SchoolGrades: 7-8Distance: 3.3 mi
Schools provided by the listing agent
- Elementary: Polk
- Middle: Medrano
- High: Jefferson
- District: Dallas ISD
Source: NTREIS. This data may not be complete. We recommend contacting the local school district to confirm school assignments for this home.
Get a cash offer in 3 minutes
Find out how much your home could sell for in as little as 3 minutes with a no-obligation cash offer.
Estimated market value
$5,064,600
Get a cash offer in 3 minutes
Find out how much your home could sell for in as little as 3 minutes with a no-obligation cash offer.
Estimated market value
$5,064,600
- Texas
- Dallas County
- Dallas
- 75209
- Bluffview
- 5324 Farquhar Ln
