Skip main navigation
Sold for $250,000
  • $250,000

    5324 Frontier Dr, Charleston, WV 25313

    4beds
    1,916sqft
    Single Family Residence
    Built in 1949
    5.56 Acres Lot
    $286,000 Zestimate®
    $130/sqft
    $1,589 Estimated rent

    Home value

    $286,000

    $269,000 - $303,000

    $1,589/mo

    Zestimate® history
    Loading
    Loading...

    Owner options

    List your home for rent

    $1,589/mo

    Rent Zestimate®

    Find your next renter with Zillow Rental Manager. Plus, with online applications, you can quickly screen prospective tenants – for free.

    Learn more

    $1,589/mo

    Rent Zestimate®

    Refinance and save

    $1,217/mo

    Est. payment

    Refinancing to a lower rate could help reduce your monthly payments and save thousands over the life of the loan.

    See today's rates

    $1,217/mo

    Est. payment

    Explore your selling options

    Work with a Zillow partner agent

    Leverage their expertise and Zillow's premium Showcase listings to get your home seen by more buyers.

    Get started

    List with your own agent

    Get your home in front of millions of buyers by listing it on Zillow.

    Learn how to do it

    Sell it yourself

    Take full control of how buyers see your home on Zillow by listing For Sale by Owner (FSBO).

    List your home

    What's special

    Hardwood floors throughout
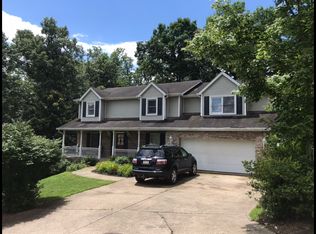
    THIS IS A MUST SEE! One and half story Cape Cod home with four bedrooms and two full baths. Little over five and half acres. Many updates. This would make a great starter home, development or a great Airbnb. Full size basement. Very private with it's own private drive way. Hardwood floors throughout the main level. Don't miss out on this one of a kind. Over 1900 square feet of living space. Near all amenities.

    Zillow last checked:

    Listing updated:

    Listed by:

    Bill Javins,

    RE/MAX Clarity 304-767-3434

    Bought with:

    Mary Kathryn Pyles, 190300843

    The Angie Zimmerman Realty Group

    Source: KVBR,MLS#: 267021MLS LogoOriginating MLS: Kanawha Valley Board of REALTORS

    Facts & features

    Interior

    Bedrooms & bathrooms
    • Bedrooms: 4
    • Bathrooms: 2
    • Full bathrooms: 2
    Primary bedroom
    • Description: Primary Bedroom
    • Level: Main
    • Dimensions: 12.8 x 11.5
    Bedroom 2
    • Description: Bedroom 2
    • Level: Main
    • Dimensions: 12.9 x 10
    Bedroom 3
    • Description: Bedroom 3
    • Level: Upper
    • Dimensions: 20 x 19.7
    Bedroom 4
    • Description: Bedroom 4
    • Level: Upper
    • Dimensions: 10 x 8
    Dining room
    • Description: Dining Room
    • Level: Main
    • Dimensions: 14.10 x 10.4
    Kitchen
    • Description: Kitchen
    • Level: Main
    • Dimensions: 14 x 11
    Living room
    • Description: Living Room
    • Level: Main
    • Dimensions: 18.6 x 13
    Recreation
    • Description: Rec Room
    • Level: Main
    • Dimensions: 18.10 x 11.6
    Heating
    • Forced Air, Gas
    Cooling
    • Central Air
    Appliances
    • Included: Dishwasher, Electric Range, Microwave, Refrigerator
    Features
    • Separate/Formal Dining Room, Eat-in Kitchen, Cable TV
    • Flooring: Hardwood, Tile
    • Windows: Insulated Windows, Storm Window(s)
    • Basement: Full
    • Has fireplace: No
    Interior area
    • Total interior livable area: 1,916 sqft

    Property

    Parking
    • Parking features: Carport, Parking Pad
    • Has carport: Yes
    Features
    • Patio & porch: Porch
    • Exterior features: Porch, Storage
    Lot
    • Size: 5.56 Acres
    • Features: Wooded
    Details
    • Additional structures: Storage
    • Parcel number: 25022C001000000000

    Construction

    Type & style
    • Home type: SingleFamily
    • Property subtype: Single Family Residence
    Materials
    • Block, Plaster, Vinyl Siding
    • Roof: Metal
    Condition
    • Year built: 1949

    Utilities & green energy

    • Sewer: Public Sewer
    • Water: Public

    Community & neighborhood

    Security
    • Security features: Smoke Detector(s)
    Location
    • Region: Charleston

    Price history

    DateEventPrice
    1/12/2024Sold$250,000-3.8%$130/sqft
    Source: KVBR #267021 Report a problem
    11/27/2023Pending sale$259,900$136/sqft
    Source: KVBR #267021 Report a problem
    10/31/2023Price change$259,900-5.1%$136/sqft
    Source: KVBR #267021 Report a problem
    10/23/2023Price change$274,000-3.5%$143/sqft
    Source: KVBR #267021 Report a problem
    9/18/2023Listed for sale$283,900+49.5%$148/sqft
    Source: KVBR #267021 Report a problem
    12/4/2013Listing removed$189,900$99/sqft
    Source: Old Colony, REALTORS #144565 Report a problem
    11/6/2013Price change$189,900-5%$99/sqft
    Source: Old Colony, REALTORS #144565 Report a problem
    3/8/2013Listed for sale$199,900-17.1%$104/sqft
    Source: Old Colony, REALTORS #144565 Report a problem
    10/10/2012Listing removed$241,000$126/sqft
    Source: Real Estate Central, LLC #139346 Report a problem
    3/30/2012Listed for sale$241,000-10.7%$126/sqft
    Source: Real Estate Central, LLC #139346 Report a problem
    11/2/2011Listing removed$269,900$141/sqft
    Source: Old Colony, REALTORSÆ #135053 Report a problem
    5/29/2011Listed for sale$269,900-6.9%$141/sqft
    Source: BIRDVIEW Technologies. Inc. #135053 Report a problem
    6/29/2010Listing removed$290,000$151/sqft
    Source: FAMILY FIRST REALTY #129256 Report a problem
    4/30/2010Listed for sale$290,000$151/sqft
    Source: FAMILY FIRST REALTY #129256 Report a problem

    Public tax history

    YearProperty taxesTax assessment
    2025$1,514 +112.1%$120,190 +56.8%
    2024$714 +6.5%$76,670 +4.8%
    2023$670 $73,190 +5%
    2022-- $69,710
    2021-- $69,710
    2020-- $69,710 -0.3%
    2019$629 +12.5%$69,890
    2018$559 +0.6%$69,890 +0.6%
    2017$555 -64.5%$69,470 +0.2%
    2016$1,562 +33.3%$69,360 -0.1%
    2015$1,172 +54.5%$69,450 +1.1%
    2014$759 -18.5%$68,720 +1.1%
    2013$931 $68,000 -19%
    2012$931 +6.8%$83,900 +9.7%
    2011$872 +34.9%$76,460
    2010$646 +77.7%$76,460 +50.2%
    2009$364 -13.5%$50,900 -7.9%
    2008$421 +0.7%$55,290
    2007$418 0%$55,290 +0.9%
    2006$418 -0.2%$54,800 -0.1%
    2005$419 $54,840 -0.8%
    2004-- $55,260
    2003-- $55,260 +3.5%
    2002-- $53,400 +13.5%
    2001-- $47,040

    Find assessor info on the county website

    Neighborhood: Cross Lanes

    Nearby schools

    GreatSchools rating
    Schools provided by the listing agent
    • Elementary: Cross Lanes
    • Middle: Andrew Jackson
    • High: Nitro

    Source: KVBR. This data may not be complete. We recommend contacting the local school district to confirm school assignments for this home.

    Get pre-qualified for a loan
    At Zillow Home Loans, we can pre-qualify you in as little as 5 minutes with no impact to your credit score.

    An equal housing lender. NMLS #10287.

    Sell for more on Zillow
    Get a Zillow Showcase℠ listing at no additional cost and you could sell for .
    $286,000
    2% more
    +$5,720
    With Zillow Showcase(estimated)
    $291,720