Skip main navigation
Sold for $515,000
  • $515,000

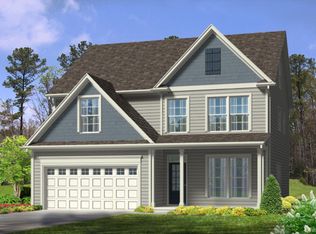
    5324 Goosecross Way, Fuquay Varina, NC 27526

    5beds
    2,616sqft
    Single Family Residence, Residential
    Built in 2019
    7,405 Square Feet Lot
    $514,200 Zestimate®
    $197/sqft
    $2,526 Estimated rent

    Home value

    $514,200

    $488,000 - $540,000

    $2,526/mo

    Zestimate® history
    Loading
    Loading...

    Owner options

    List your home for rent

    $2,526/mo

    Rent Zestimate®

    Find your next renter with Zillow Rental Manager. Plus, with online applications, you can quickly screen prospective tenants – for free.

    Learn more

    $2,526/mo

    Rent Zestimate®

    Refinance and save

    $3,304/mo

    Est. payment

    Refinancing to a lower rate could help reduce your monthly payments and save thousands over the life of the loan.

    See today's rates

    $3,304/mo

    Est. payment

    Explore your selling options

    Work with a Zillow partner agent

    Leverage their expertise and Zillow's premium Showcase listings to get your home seen by more buyers.

    Get started

    List with your own agent

    Get your home in front of millions of buyers by listing it on Zillow.

    Learn how to do it

    Sell it yourself

    Take full control of how buyers see your home on Zillow by listing For Sale by Owner (FSBO).

    List your home

    What's special

    This beautiful gem is nestled in a quiet and sought after Fuquay Varina neighborhood, Sonoma Springs. This charming abode is just minutes from all this area has to offer. A truly unbeatable location to live, work and play! The 2 story home sits on a private lot and offers an open floor plan, formal dining, beautiful spacious kitchen, and 5 bedrooms, including a first floor guest bedroom and en-suite. Enjoy the private fenced backyard oasis with patio, or a crackling fire in a firepit. This home feels new and is perfect for folks in need of 5 bedrooms! It has the combination of perfect location and open floorplan! Buyer can see the attention to detail in the bathrooms with the granite countertops. modern kitchen backsplash and so much more1 Storage space galore inside, including a large partially finished walk-in attic space! This charming home feels new and spacious. HOA membership boasts top amenities to include: community pool and clubhouse!

    Zillow last checked:

    Listing updated:

    Listed by:

    Tina Ley 919-802-8903,

    Choice Residential Real Estate

    Bought with:

    Rachel Arendt, 261057

    AW Realty Group

    Source: Doorify MLS,MLS#: 10034551MLS Logo

    Facts & features

    Interior

    Bedrooms & bathrooms
    • Bedrooms: 5
    • Bathrooms: 3
    • Full bathrooms: 3
    Heating
    • Heat Pump
    Cooling
    • Ceiling Fan(s), Central Air, Heat Pump
    Appliances
    • Included: Dishwasher, Disposal, Electric Oven, Electric Range, Gas Water Heater, Microwave, Refrigerator, Stainless Steel Appliance(s), Washer/Dryer, Other
    • Laundry: Laundry Room, Upper Level, See Remarks
    Features
    • Granite Counters
    • Flooring: Carpet, Vinyl
    Interior area
    • Total structure area: 2,616
    • Total interior livable area: 2,616 sqft
    • Finished area above ground: 2,616
    • Finished area below ground: 0

    Property

    Parking
    • Total spaces: 4
    • Parking features: Concrete, Garage, Garage Door Opener, Garage Faces Front
    • Attached garage spaces: 2
    • Uncovered spaces: 4
    • Details: Driveway
    Features
    • Levels: Tri-Level
    • Stories: 3
    • Patio & porch: Rear Porch
    • Exterior features: Fenced Yard
    • Pool features: Community
    • Fencing: Back Yard, Fenced, Wood
    • Has view: Yes
    Lot
    • Size: 7,405 Square Feet
    • Features: Close to Clubhouse, Landscaped
    Details
    • Parcel number: 0668548534
    • Special conditions: Standard

    Construction

    Type & style
    • Home type: SingleFamily
    • Architectural style: Traditional
    • Property subtype: Single Family Residence, Residential
    Materials
    • Vinyl Siding
    • Foundation: Slab
    • Roof: Shingle
    Condition
    • New construction: No
    • Year built: 2019
    • Major remodel year: 2019

    Utilities & green energy

    • Sewer: Public Sewer
    • Water: Public
    • Utilities for property: Cable Available, Cable Connected, Electricity Connected, Natural Gas Connected

    Community & HOA

    Community
    • Features: Clubhouse, Playground, Pool, Sidewalks, Street Lights
    • Subdivision: Sonoma Springs
    HOA
    • Has HOA: Yes
    • Amenities included: Cabana, Maintenance Grounds, Management, Playground, Pool
    • Services included: Maintenance Grounds, Storm Water Maintenance
    • HOA fee: $238 quarterly
    Location
    • Region: Fuquay Varina

    Financial & listing details

    • Price per square foot: $197/sqft
    • Tax assessed value: $512,714
    • Annual tax amount: $3,943
    • Date on market: 6/13/2024

    Price history

    DateEventPrice
    7/30/2024Sold$515,000-2.8%$197/sqft
    Source: Doorify MLS #10034551 Report a problem
    7/1/2024Pending sale$530,000$203/sqft
    Source: Doorify MLS #10034551 Report a problem
    7/1/2024Listed for sale$530,000$203/sqft
    Source: Doorify MLS #10034551 Report a problem
    7/1/2024Contingent$530,000$203/sqft
    Source: Doorify MLS #10034551 Report a problem
    6/13/2024Listed for sale$530,000+58.4%$203/sqft
    Source: Doorify MLS #10034551 Report a problem
    5/24/2019Sold$334,700$128/sqft
    Source: Doorify MLS #2199203 Report a problem
    3/12/2019Price change$334,700-1.5%$128/sqft
    Source: Royal Oaks Homes Report a problem
    1/17/2019Price change$339,700-2.3%$130/sqft
    Source: Royal Oaks Homes Report a problem
    7/24/2018Listed for sale$347,700$133/sqft
    Source: Royal Oaks Homes Report a problem

    Public tax history

    YearProperty taxesTax assessment
    2025$4,507 +0.4%$512,714
    2024$4,488 +13.8%$512,714 +45.3%
    2023$3,944 +6.4%$352,861
    2022$3,706 +4.9%$352,861
    2021$3,531 $352,861
    2020$3,531 -4.1%$352,861 +11.1%
    2019$3,681 $317,491 +341%
    2018$3,681 $72,000
    Find assessor info on the county website

    Neighborhood: 27526

    Nearby schools

    GreatSchools rating
    Schools provided by the listing agent
    • Elementary: Wake County Schools
    • Middle: Wake County Schools
    • High: Wake County Schools

    Source: Doorify MLS. This data may not be complete. We recommend contacting the local school district to confirm school assignments for this home.

    Get a cash offer in 3 minutes
    Find out how much your home could sell for in as little as 3 minutes with a no-obligation cash offer.
    Estimated market value
    $514,200
    Get a cash offer in 3 minutes
    Find out how much your home could sell for in as little as 3 minutes with a no-obligation cash offer.
    Estimated market value
    $514,200