Skip main navigation
Sold for $528,798
  • $528,798

    5324 Greene St, Ames, IA 50014

    4beds
    1,700sqft
    Single Family Residence, Residential
    Built in 2025
    9,147.6 Square Feet Lot
    $548,400 Zestimate®
    $311/sqft
    $2,589 Estimated rent

    Home value

    $548,400

    $494,000 - $609,000

    $2,589/mo

    Zestimate® history
    Loading
    Loading...

    Owner options

    List your home for rent

    $2,589/mo

    Rent Zestimate®

    Find your next renter with Zillow Rental Manager. Plus, with online applications, you can quickly screen prospective tenants – for free.

    Learn more

    $2,589/mo

    Rent Zestimate®

    Refinance and save

    $3,571/mo

    Est. payment

    Refinancing to a lower rate could help reduce your monthly payments and save thousands over the life of the loan.

    See today's rates

    $3,571/mo

    Est. payment

    Explore your selling options

    Work with a Zillow partner agent

    Leverage their expertise and Zillow's premium Showcase listings to get your home seen by more buyers.

    Get started

    List with your own agent

    Get your home in front of millions of buyers by listing it on Zillow.

    Learn how to do it

    Sell it yourself

    Take full control of how buyers see your home on Zillow by listing For Sale by Owner (FSBO).

    List your home

    What's special

    Gas fireplaceWet barBeautiful curb appealLarge windowsIsland with quartz countertopsWalkout lower level finishLarge kitchen pantry
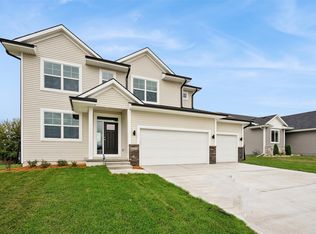
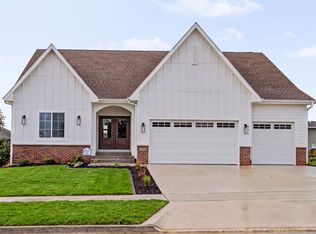
    Destiny Homes presents the Redwood raised ranch plan in west Ames. The double door entry adds to the beautiful curb appeal as you enter this modern home with farmhouse features. Large windows throughout floods light into each room, showcasing the 9' Ceilings. Spacious open living and dining area, large kitchen with painted cabinets and island with quartz countertops. The unique sliding barn doors give access to the large kitchen pantry. The primary bedroom offers lots of privacy with bedrooms 2 and 3 located on the opposite side of this great floor plan. Warm up by the gas fireplace. Drop zone with bench seat is located off garage. Laundry room passes through to primary closet. The walkout lower level finish includes full bath, bedroom 4, large family room with wet bar. Ask listing agent about $2000 closing cost credit available from preferred lender. Estimated completion August 2025.

    Zillow last checked:

    Listing updated:

    Listed by:

    AJ Spiker 515-233-4450,

    Hunziker & Assoc.-Ames

    Bought with:

    Member Non

    CENTRAL IOWA BOARD OF REALTORS

    Source: CIBR,MLS#: 67212MLS Logo

    Facts & features

    Interior

    Bedrooms & bathrooms
    • Bedrooms: 4
    • Bathrooms: 3
    • Full bathrooms: 2
    • 3/4 bathrooms: 1
    Heating
    • Natural Gas
    Cooling
    • Central Air
    Appliances
    • Included: Dishwasher, Disposal, Microwave, Range
    • Laundry: Main Level
    Features
    • Wet Bar, Ceiling Fan(s)
    • Flooring: Luxury Vinyl, Carpet
    • Basement: Sump Pump
    • Has fireplace: Yes
    • Fireplace features: Gas
    Interior area
    • Total structure area: 1,700
    • Total interior livable area: 1,700 sqft
    • Finished area above ground: 1,700
    • Finished area below ground: 919

    Property

    Parking
    • Parking features: Garage
    • Has garage: Yes
    Lot
    • Size: 9,147 sqft
    Details
    • Parcel number: 0906329235
    • Zoning: Res
    • Special conditions: Standard

    Construction

    Type & style
    • Home type: SingleFamily
    • Property subtype: Single Family Residence, Residential
    Materials
    • Stone
    • Foundation: Concrete Perimeter
    Condition
    • Under Construction
    • Year built: 2025
    Details
    • Builder name: Destiny Homes
    • Warranty included: Yes

    Utilities & green energy

    • Sewer: Public Sewer
    • Water: Public

    Community & neighborhood

    Location
    • Region: Ames

    HOA & financial

    HOA
    • Has HOA: Yes
    • HOA fee: $140 yearly

    Price history

    DateEventPrice
    7/30/2025Sold$528,798+0.1%$311/sqft
    Source: CIBR #67212 Report a problem
    4/29/2025Listed for sale$528,200$311/sqft
    Source: CIBR #67212 Report a problem

    Public tax history

    YearProperty taxesTax assessment
    2025-- $400

    Find assessor info on the county website

    Neighborhood: 50014

    Nearby schools

    GreatSchools rating
    Get pre-qualified for a loan
    At Zillow Home Loans, we can pre-qualify you in as little as 5 minutes with no impact to your credit score.

    An equal housing lender. NMLS #10287.