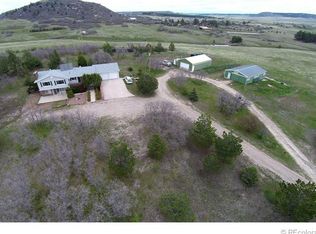
Experience exceptional Colorado living on this breathtaking 35-acre estate, where privacy, luxury, and panoramic mountain scenery come together in perfect harmony. Nestled at the end of a private cul-de-sac, this remarkable property showcases all of Colorado’s natural beauty with sweeping Pikes Peak views, rolling meadows with trees, and a picturesque pond complete with a peaceful waterfall feature —creating a truly unforgettable setting. Designed for both comfort & versatility, the home lives like two residences in one. The walk-out lower level features a fully equipped mother-in-law suite with its own full kitchen, dining area, spacious family room with a gas fireplace, & two private bedroom suites, each with en-suite baths & generous closet and storage space. Step outside to relax in the hot tub on the covered patio. Upstairs, enjoy effortless RANCH-STYLE MAIN-FLOOR living with thoughtfully designed open spaces & abundant natural light that frame the stunning surrounding vistas. The contemporary kitchen is beautifully appointed with quartz countertops, a large center island, ample cabinets for storage, double ovens and a wine fridge. It is the heart of the home & the ultimate space for gathering & entertaining! Quality craftsmanship and custom details are evident throughout, while the stacked stone fireplace in the living area and radiant floor heating provide year-round comfort. The main level primary bedroom retreat has 2 huge walk-in closets, a 5-piece bath and walks-out to to the private back deck. Enjoy a peaceful morning cup of coffee and the breathtaking views. Additional features include a maintenance-free stucco and stone exterior, spacious 3-car garage, dog-run fenced area, outdoor storage sheds and a greenhouse. With a short and easy commute to both Colorado Springs or Denver Tech Center, this extraordinary estate offers the rare combination of convenience, privacy, and awe-inspiring natural beauty. A truly one-of-a-kind Colorado retreat!
Sold for $1,500,000
$1,500,000
5324 Grimes Ln, Larkspur, CO 80118
5beds
5,324sqft
Single Family Residence
Built in 1997
35 Acres Lot
$1,494,700 Zestimate®
$282/sqft
$5,362 Estimated rent
Home value
$1,494,700
$1.42M - $1.57M
$5,362/mo
Zestimate® history
Owner options
List your home for rent
$5,362/mo
Rent Zestimate®
Find your next renter with Zillow Rental Manager. Plus, with online applications, you can quickly screen prospective tenants – for free.
$5,362/mo
Rent Zestimate®
Refinance and save
$7,116/mo
Est. payment
Refinancing to a lower rate could help reduce your monthly payments and save thousands over the life of the loan.
$7,116/mo
Est. payment
Explore your selling options
Work with a Zillow partner agent
Leverage their expertise and Zillow's premium Showcase listings to get your home seen by more buyers.
Get startedList with your own agent
Get your home in front of millions of buyers by listing it on Zillow.
Learn how to do itSell it yourself
Take full control of how buyers see your home on Zillow by listing For Sale by Owner (FSBO).
List your homeWhat's special
Sweeping pikes peak viewsDog-run fenced areaOutdoor storage shedsRadiant floor heatingPrivate cul-de-sacRolling meadows with treesWalk-out lower level
Zillow last checked:
Listing updated:
Listed by:
Cassidy Bowdish Jones CNE 719-244-2900,
REMAX PROPERTIES,
Tanya Bingham 203-615-8857
Bought with:
Kim Kentera
Keller Williams Clients Choice Realty
Source: elevateMLS,MLS#: 6410143
Facts & features
Interior
Bedrooms & bathrooms
- Bedrooms: 5
- Bathrooms: 4
- Full bathrooms: 2
- 3/4 bathrooms: 2
Other
- Level: Main
- Area: 252 Square Feet
- Dimensions: 14 x 18
Heating
- Natural Gas, Radiant
Cooling
- Ceiling Fan(s), Other
Appliances
- Included: Cooktop, Dishwasher, Disposal, Double Oven, Dryer, Gas in Kitchen, Microwave, Refrigerator, Washer, Humidifier
- Laundry: Electric Hook-up, Main Level
Features
- 5-Pc Bath, 9Ft + Ceilings, Crown Molding, Vaulted Ceiling(s), Breakfast Bar, Central Vacuum, High Speed Internet, Pantry, Secondary Suite w/in Home
- Flooring: Carpet, Ceramic Tile, Vinyl/Linoleum, Wood
- Windows: Window Coverings
- Basement: Partially Finished
- Number of fireplaces: 2
- Fireplace features: Basement, Gas, Two
Interior area
- Total structure area: 5,324
- Total interior livable area: 5,324 sqft
- Finished area above ground: 2,670
- Finished area below ground: 2,654
Property
Parking
- Total spaces: 3
- Parking features: Attached, Garage Door Opener, Paved Driveway
- Attached garage spaces: 3
Features
- Patio & porch: Concrete, Covered, Wood Deck
- Exterior features: Auto Sprinkler System
- Has spa: Yes
- Spa features: Hot Tub/Spa
- Has view: Yes
- View description: Panoramic, Mountain(s), View of Pikes Peak
- Waterfront features: Spring/Pond/Lake
Lot
- Size: 35 Acres
- Features: Level, Meadow, Rural, Hiking Trail, Near Fire Station, Near Hospital, Horses (Zoned), Landscaped
Details
- Additional structures: Barn(s), Kennel/Dog Run, Greenhouse, Loafing Shed, Storage, Other
- Parcel number: 277328000015
- Other equipment: Intercom
Construction
Type & style
- Home type: SingleFamily
- Architectural style: Ranch
- Property subtype: Single Family Residence
Materials
- Stone, Stucco, Framed on Lot
- Foundation: Walk Out
- Roof: Composite Shingle
Condition
- Existing Home
- New construction: No
- Year built: 1997
Utilities & green energy
- Electric: 220 Volts in Garage
- Water: Well
- Utilities for property: Electricity Connected, Natural Gas Connected
Community & HOA
Community
- Security: Security System
Location
- Region: Larkspur
Financial & listing details
- Price per square foot: $282/sqft
- Tax assessed value: $637,111
- Annual tax amount: $3,748
- Date on market: 6/2/2026
- Listing terms: Cash,Conventional,Other,VA Loan
- Electric utility on property: Yes
Price history
| Date | Event | Price |
|---|---|---|
| 7/15/2026 | Sold | $1,500,000-6.3%$282/sqft |
Source:  elevateMLS #6410143 Report a problem elevateMLS #6410143 Report a problem | ||
| 6/5/2026 | Pending sale | $1,600,000$301/sqft |
Source:  REcolorado as distributed by MLS GRID #2318836 Report a problem REcolorado as distributed by MLS GRID #2318836 Report a problem | ||
| 6/5/2026 | Contingent | $1,600,000$301/sqft |
Source: elevateMLS #6410143 Report a problem | ||
| 6/2/2026 | Listed for sale | $1,600,000+82.9%$301/sqft |
Source: elevateMLS #6410143 Report a problem | ||
| 6/30/2018 | Sold | $875,000+0%$164/sqft |
Source: Public Record Report a problem | ||
| 6/11/2018 | Pending sale | $874,900$164/sqft |
Source: RE/MAX ALLIANCE #4503727 Report a problem | ||
| 6/11/2018 | Listed for sale | $874,900+681.2%$164/sqft |
Source: RE/MAX ALLIANCE #4503727 Report a problem | ||
| 11/3/1995 | Sold | $112,000$21/sqft |
Source: Public Record Report a problem | ||
Public tax history
| Year | Property taxes | Tax assessment |
|---|---|---|
| 2025 | $4,794 -1.1% | $40,070 -32.4% |
| 2024 | $4,848 +34.9% | $59,310 -1% |
| 2023 | $3,594 -3.6% | $59,880 +39.5% |
| 2022 | $3,727 | $42,930 -2.9% |
| 2021 | -- | $44,190 +3% |
| 2020 | $3,637 +10.8% | $42,890 |
| 2019 | $3,283 +23.5% | $42,890 +13.3% |
| 2018 | $2,658 +7.4% | $37,850 |
| 2017 | $2,475 +94.5% | $37,850 -2.6% |
| 2016 | $1,272 -51.1% | $38,860 |
| 2015 | $2,602 +5.6% | $38,860 +10.1% |
| 2014 | $2,464 | $35,310 |
| 2013 | -- | $35,310 -10.7% |
| 2012 | -- | $39,550 |
| 2011 | -- | $39,550 -10.3% |
| 2010 | -- | $44,090 +3.2% |
| 2009 | $1,898 | $42,710 |
| 2008 | -- | $42,710 +21.4% |
| 2007 | -- | $35,170 |
| 2006 | $3,103 -7.8% | $35,170 -11.8% |
| 2004 | $3,365 -22.9% | $39,890 -1% |
| 2003 | $4,367 | $40,290 |
| 2002 | -- | -- |
Find assessor info on the county website
Neighborhood: 80118
Nearby homes
- $1,141,7003 bd2 ba2.5k sqft5254 Grimes Ln, Larkspur, CO 80118Off Market
- $901,7003 bd2 ba1.2k sqft5452 Grimes Ln, Larkspur, CO 80118Off Market
- $1,044,3003 bd2 ba1.3k sqft5493 Grimes Ln, Larkspur, CO 80118Off Market
- $1,678,0004 bd4 ba4.9k sqft5257 Grimes Ln, Larkspur, CO 80118Off Market
- $1,773,8003 bd3 ba864 sqft5001 E Palmer Divide Ave, Larkspur, CO 80118Off Market
- $--146 Square Feet5001 Palmer Divide Ave, Larkspur, CO 80118Off Market
- $1,357,7003 bd2 ba3.2k sqft5525 Grimes Ln, Larkspur, CO 80118Off Market
- $1,375,0006 bd5 ba5.8k sqft15125 Spring Valley Rd, Larkspur, CO 80118Sold
Nearby schools
GreatSchools rating
- NACherry Valley Elementary SchoolGrades: K-6Distance: 9.1 mi
- 5/10Mesa Middle SchoolGrades: 6-8Distance: 15.8 mi
- 7/10Douglas County High SchoolGrades: 9-12Distance: 17.3 mi
Schools provided by the listing agent
- Elementary: Cherry Valley Elementary
- Middle: Mesa
- High: Douglas Co
- District: Douglas RE1
Source: elevateMLS. This data may not be complete. We recommend contacting the local school district to confirm school assignments for this home.
Get a cash offer in 3 minutes
Find out how much your home could sell for in as little as 3 minutes with a no-obligation cash offer.
Estimated market value
$1,494,700
Get a cash offer in 3 minutes
Find out how much your home could sell for in as little as 3 minutes with a no-obligation cash offer.
Estimated market value
$1,494,700
- Colorado
- Douglas County
- Larkspur
- 80118
- 5324 Grimes Ln
Nearby cities
Nearby zip codes
Other Larkspur Topics
