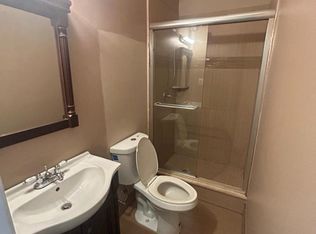
YOUR OPPORTUNITY IS HERE TO PURCHASE THIS PROPERTY with LITTLE or NO MONEY out of your pocket! THAT'S RIGHT! Use the Geographic $10,000 Grant being offered FOR THIS HOME and Combine it with the City Home Buyer Assistance Grant = $20,000! You WILL keep money in your pocket!! Which makes this property A SMART Choice!! ALSO for Peace of Mind and to Protect your purchase, A ONE YEAR HOME WARRANTY IS INCLUDED!!! For this 5 Bedroom Home which includes an IN- LAW SUITE, 2 Full Bathrooms , 2 Full Kitchens , 2 Laundry Areas and so much more!! This is an Excellent Opportunity for Large Families, Extended Families, Family's with Adult Children Or For Investors who want to add to their portfolio. This Home is comprised of a THREE Bedroom and One Bath design on the First Floor for those that cant do steps well, and TWO Additional Bedrooms & a Full Bathroom on the Second Floor. Both Levels Include a Full Kitchen and Living Room/Entertainment Room. Come take a look!! The front porch welcomes you with an invitation to enjoy your favorite morning beverage and each season of the year. On the main entry Level there is an Open Concept design. The Living Room has High ceilings with over head lighting which accentuates the beautiful hardwood flooring that extends to the earthy tones of the ceramic tiled floor in the beautiful kitchen. The Kitchen displays Granite Counter Tops, Cherry Wood Cabinets, a microwave, range & Refrigerator. Down the corridor, 3 Bedrooms are found. Bedroom #1 and #2 are a good size and have hard wood floors, walk in closets with overhead storage and lighting. The 3rd Bedroom is Over sized with a ceramic tiled floor and has a soothing color with an abundance of natural light entering from several windows. A Full Bathroom is also found on this level and features a Large walk-in shower, a sleek vanity, wooden shelving and a Stylish Light Fixture. In the rear of the home is a Back Yard. It is Enormous. Barbecues, Social Gatherings and Entertaining guest is ideal for this space. Fencing keeps the area safe and secure while adding peace of mind while Pets and Loved Ones frolic about. The Basement is Massive and runs the Entire Length of the home. A Laundry Area with a washer & dryer are found here. Access is provided by an Entrance off the Kitchen and many possibilities exist in this space. On the Upper Level, A Large Living Room/Entertainment room is located here with hardwood floors, windows, high ceilings and dome lighting and sits adjacent to the Eat in Kitchen. The Kitchen has a Ceramic tiled floor, Rich toned Mahogany Cabinets with brushed nickel hardware with plenty of storage for all your needs. Stainless Steel Appliances and matching accessories include a French Door Refrigerator, a Range with Stainless Steel Hood, a Microwave, and a Deep Sink with Goose Neck Faucet featuring a pull down sprayer. A neutral back splash was also added around the perimeter of the walls for visual texture and to create a harmonious flow. Down the corridor the remaining 2 Bedrooms are found. The first Bedroom has high ceilings, hardwood floors, a large window, and a Walk in mirrored Closet with storage located above. The Second Bedroom has three windows for plenty of natural lighting, a Large walk in closet with a huge amount of storage and mirrored sliding doors. The Central Hall Bathroom is Spacious and has a laundry area with a washer/dryer. Each Level has Individual Thermostats, Central AIR and hot Forced Air heating. This Property is Protected by a Security System linked to 911, it also has Cameras with Video, a Communication System and Controlled Locking mechanisms. This home is conveniently located near the Market - Frankford Transit Line, Bus Routes, Shopping, 10 min from Center City, 30th Street Train Station, Drexel University, University of Pennsylvania, Major Interstate Routes 30, I-76, and 25 minutes from The Philadelphia International Airport!
Sold for $255,000
$255,000
5324 Haverford Ave, Philadelphia, PA 19139
5beds
1,520sqft
Townhouse
Built in 1925
1,802 Square Feet Lot
$262,900 Zestimate®
$168/sqft
$2,163 Estimated rent
Home value
$262,900
$250,000 - $279,000
$2,163/mo
Zestimate® history
Owner options
List your home for rent
$2,163/mo
Rent Zestimate®
Find your next renter with Zillow Rental Manager. Plus, with online applications, you can quickly screen prospective tenants – for free.
$2,163/mo
Rent Zestimate®
Refinance and save
$1,598/mo
Est. payment
Refinancing to a lower rate could help reduce your monthly payments and save thousands over the life of the loan.
$1,598/mo
Est. payment
Explore your selling options
Work with a Zillow partner agent
Leverage their expertise and Zillow's premium Showcase listings to get your home seen by more buyers.
Get startedList with your own agent
Get your home in front of millions of buyers by listing it on Zillow.
Learn how to do itSell it yourself
Take full control of how buyers see your home on Zillow by listing For Sale by Owner (FSBO).
List your homeWhat's special
Zillow last checked:
Listing updated:
Listed by:
Tanya Crew 267-230-3528,
Long & Foster Real Estate, Inc.
Bought with:
Lynn Williams, RS-0038588
KW Empower
Source: Bright MLS,MLS#: PAPH2330904
Facts & features
Interior
Bedrooms & bathrooms
- Bedrooms: 5
- Bathrooms: 2
- Full bathrooms: 2
- Main level bathrooms: 1
- Main level bedrooms: 3
Basement
- Area: 0
Heating
- Forced Air, Natural Gas
Cooling
- Central Air, Electric
Appliances
- Included: Gas Water Heater
- Laundry: Upper Level, Lower Level
Features
- Basement: Full,Windows,Space For Rooms,Interior Entry
- Has fireplace: No
Interior area
- Total structure area: 1,520
- Total interior livable area: 1,520 sqft
- Finished area above ground: 1,520
- Finished area below ground: 0
Property
Parking
- Parking features: On Street
- Has uncovered spaces: Yes
Accessibility
- Accessibility features: None
Features
- Levels: Two
- Stories: 2
- Exterior features: Play Area
- Pool features: None
- Fencing: Back Yard,Chain Link
Lot
- Size: 1,802 Square Feet
- Dimensions: 16.00 x 113.00
Details
- Additional structures: Above Grade, Below Grade
- Parcel number: 441048000
- Zoning: RSA5
- Zoning description: Two family
- Special conditions: Standard
Construction
Type & style
- Home type: Townhouse
- Architectural style: Straight Thru
- Property subtype: Townhouse
Materials
- Masonry
- Foundation: Brick/Mortar
Condition
- Very Good
- New construction: No
- Year built: 1925
Utilities & green energy
- Sewer: Public Sewer
- Water: Public
Community & HOA
Community
- Security: Security System
- Subdivision: None Available
HOA
- Has HOA: No
Location
- Region: Philadelphia
- Municipality: PHILADELPHIA
Financial & listing details
- Price per square foot: $168/sqft
- Tax assessed value: $308,700
- Annual tax amount: $4,321
- Date on market: 6/12/2024
- Listing agreement: Exclusive Right To Sell
- Listing terms: FHA,Conventional,Cash
- Inclusions: 2 Refrigerators, A Washer / Dryer Combo Unit, 1 Washer & 1 Dryer All As-is Condition.
- Exclusions: Security System & Tenants Belonging
- Ownership: Fee Simple
Price history
| Date | Event | Price |
|---|---|---|
| 9/18/2024 | Sold | $255,000$168/sqft |
Source:  Bright MLS #PAPH2330904 Report a problem Bright MLS #PAPH2330904 Report a problem | ||
| 9/6/2024 | Pending sale | $255,000$168/sqft |
Source:  Long & Foster Broker Feed #PAPH2330904 Report a problem Long & Foster Broker Feed #PAPH2330904 Report a problem | ||
| 8/9/2024 | Listed for sale | $255,000$168/sqft |
Source: Long & Foster Broker Feed #PAPH2330904 Report a problem | ||
| 7/18/2024 | Pending sale | $255,000$168/sqft |
Source: Long & Foster Broker Feed #PAPH2310948 Report a problem | ||
| 7/11/2024 | Price change | $255,000-3.8%$168/sqft |
Source: Long & Foster Broker Feed #PAPH2330904 Report a problem | ||
| 6/12/2024 | Price change | $265,000+0%$174/sqft |
Source: Long & Foster Broker Feed #PAPH2330904 Report a problem | ||
| 5/18/2024 | Price change | $264,999-1.9%$174/sqft |
Source: Long & Foster Broker Feed #PAPH2310948 Report a problem | ||
| 3/11/2024 | Price change | $270,000-1.8%$178/sqft |
Source: Bright MLS #PAPH2310948 Report a problem | ||
| 2/9/2024 | Listed for sale | $275,000+111.5%$181/sqft |
Source: Bright MLS #PAPH2310948 Report a problem | ||
| 5/29/2015 | Sold | $130,000-7.1%$86/sqft |
Source: Public Record Report a problem | ||
| 4/10/2015 | Pending sale | $140,000$92/sqft |
Source: CENTURY 21 Absolute Realty #6505791 Report a problem | ||
| 1/17/2015 | Listed for sale | $140,000+483.3%$92/sqft |
Source: CENTURY 21 Absolute Realty #6505791 Report a problem | ||
| 3/27/2013 | Sold | $24,000$16/sqft |
Source: Public Record Report a problem | ||
Public tax history
| Year | Property taxes | Tax assessment |
|---|---|---|
| 2025 | $3,306 -23.5% | $236,200 -23.5% |
| 2024 | $4,321 | $308,700 |
| 2023 | $4,321 +85.7% | $308,700 |
| 2022 | $2,326 | -- |
| 2021 | $2,326 +3.9% | -- |
| 2018 | $2,240 | -- |
| 2017 | $2,240 +196.8% | -- |
| 2016 | $754 | -- |
| 2015 | $754 | -- |
| 2014 | $754 -22.8% | $72,900 +908% |
| 2012 | $977 | $7,232 |
| 2011 | -- | $7,232 |
| 2010 | -- | $7,232 |
| 2009 | -- | $7,232 |
| 2008 | -- | $7,232 |
| 2007 | -- | $7,232 +7.6% |
| 2006 | -- | $6,720 |
| 2005 | -- | $6,720 |
| 2004 | -- | $6,720 |
| 2003 | -- | $6,720 +18% |
| 2002 | -- | $5,696 +4.7% |
| 2000 | -- | $5,440 |
| 1999 | -- | $5,440 |
Find assessor info on the county website
Neighborhood: Haddington
Nearby homes
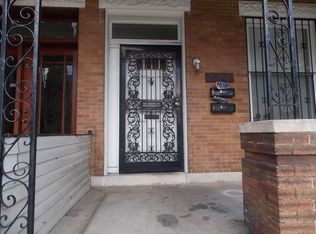
- $--2 bd1 ba1.5k sqft5324 Haverford Ave #1, Philadelphia, PA 19139Off Market
- $--2 bd1 ba-- sqft5324 Haverford Ave #2, Philadelphia, PA 19139Off Market
- $127,1004 bd1 ba1.8k sqft5326 Haverford Ave, Philadelphia, PA 19139Off Market
- $155,0004 bd1 ba1.5k sqft5322 Haverford Ave, Philadelphia, PA 19139Off Market
- $182,800-- bd-- ba1.8k sqft5328 Haverford Ave, Philadelphia, PA 19139Off Market
- $114,6004 bd1 ba1.5k sqft5320 Haverford Ave, Philadelphia, PA 19139Off Market
- $179,9004 bd1 ba1.4k sqft5318 Haverford Ave, Philadelphia, PA 19139Off Market
- $250,0004 bd2 ba1.7k sqft5330 Haverford Ave, Philadelphia, PA 19139Sold
Nearby schools
GreatSchools rating
- 5/10GUIDON S BLUFORD EL SCHGrades: K-8Distance: 0.7 mi
- 2/10Overbrook High SchoolGrades: 9-12Distance: 1.2 mi
Schools provided by the listing agent
- District: The School District Of Philadelphia
Source: Bright MLS. This data may not be complete. We recommend contacting the local school district to confirm school assignments for this home.
Get a cash offer in 3 minutes
Find out how much your home could sell for in as little as 3 minutes with a no-obligation cash offer.
Estimated market value
$262,900
Get a cash offer in 3 minutes
Find out how much your home could sell for in as little as 3 minutes with a no-obligation cash offer.
Estimated market value
$262,900
- Pennsylvania
- Philadelphia County
- Philadelphia
- 19139
- Haddington
- 5324 Haverford Ave
Nearby cities
Nearby neighborhoods
Nearby zip codes
Other Philadelphia Topics
