Skip main navigation
Off market
  • $288,600

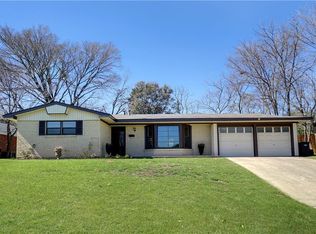
    5324 Keswick Ave, Fort Worth, TX 76133

    3beds
    1,719sqft
    Single Family Residence
    Built in 1957
    9,191 Square Feet Lot
    $288,600 Zestimate®
    $168/sqft
    $2,140 Estimated rent

    Home value

    $288,600

    $257,000 - $317,000

    $2,140/mo

    Zestimate® history
    Loading
    Loading...

    Owner options

    List your home for rent

    $2,140/mo

    Rent Zestimate®

    Find your next renter with Zillow Rental Manager. Plus, with online applications, you can quickly screen prospective tenants – for free.

    Learn more

    $2,140/mo

    Rent Zestimate®

    Refinance and save

    $1,990/mo

    Est. payment

    Refinancing to a lower rate could help reduce your monthly payments and save thousands over the life of the loan.

    See today's rates

    $1,990/mo

    Est. payment

    Explore your selling options

    Work with a Zillow partner agent

    Leverage their expertise and Zillow's premium Showcase listings to get your home seen by more buyers.

    Get started

    List with your own agent

    Get your home in front of millions of buyers by listing it on Zillow.

    Learn how to do it

    Sell it yourself

    Take full control of how buyers see your home on Zillow by listing For Sale by Owner (FSBO).

    List your home

    What's special

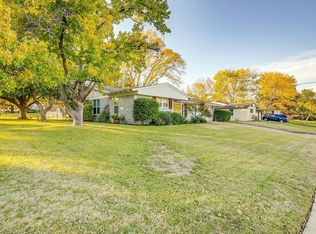
    Welcome Home!! Step into this into this beautifully updated home, tucked in the sought after Wedgewood community. It features 3 bedrooms, 2 bathrooms, an open floor plan, beautiful hardwood floors and new windows. The open living space flows effortlessly into the kitchen and dining space, making entertaining a breeze. The kitchen is a chefs dream, with SS appliances and tons of cabinet and counters space. The back yard is ready to host your gatherings with an oversized gazebo, multiple sitting areas and a playhouse for the kiddos or those who feel young enough to play! Minutes from TCU, tons of shopping and entertainment makes this the PERFECT location.

    This property is off market, which means it's not currently listed for sale or rent on Zillow. This may be different from what's available on other websites or public sources.
    Zillow last checked:

    Listing updated:

    Listed by:

    Jennifer Fleming 0668624 817-918-4303,

    Wofford Realty 817-918-4303

    Bought with:

    Martha Cao

    The Cao Realty Group

    Source: NTREIS,MLS#: 20163471

    Facts & features

    Interior

    Bedrooms & bathrooms
    • Bedrooms: 3
    • Bathrooms: 2
    • Full bathrooms: 2
    Primary bedroom
    • Level: First
    • Dimensions: 11 x 14
    Bedroom
    • Level: First
    • Dimensions: 11 x 12
    Bedroom
    • Level: First
    • Dimensions: 11 x 14
    Dining room
    • Level: First
    • Dimensions: 13 x 15
    Kitchen
    • Level: First
    • Dimensions: 20 x 10
    Laundry
    • Level: First
    • Dimensions: 5 x 10
    Living room
    • Level: First
    • Dimensions: 16 x 18
    Heating
    • Central, Natural Gas
    Cooling
    • Central Air, Ceiling Fan(s), Electric
    Appliances
    • Included: Dishwasher, Electric Range, Disposal, Gas Water Heater, Microwave
    • Laundry: Electric Dryer Hookup, Laundry in Utility Room
    Features
    • Decorative/Designer Lighting Fixtures, Eat-in Kitchen, Granite Counters, High Speed Internet, Open Floorplan, Cable TV
    • Flooring: Hardwood
    • Windows: Bay Window(s)
    • Has basement: No
    • Has fireplace: No
    Interior area
    • Total interior livable area: 1,719 sqft

    Property

    Parking
    • Total spaces: 2
    • Parking features: Door-Single, Garage, Garage Door Opener
    • Attached garage spaces: 1
    • Covered spaces: 2
    Features
    • Levels: One
    • Stories: 1
    • Exterior features: Playground
    • Pool features: None
    • Fencing: Chain Link,Wood
    Lot
    • Size: 9,191 Square Feet
    • Features: Back Yard, Lawn, Landscaped, Few Trees
    • Residential vegetation: Grassed
    Details
    • Parcel number: 02833891

    Construction

    Type & style
    • Home type: SingleFamily
    • Architectural style: Traditional,Detached
    • Property subtype: Single Family Residence
    Materials
    • Brick
    • Foundation: Slab
    • Roof: Composition
    Condition
    • Year built: 1957

    Utilities & green energy

    • Sewer: Public Sewer
    • Water: Public
    • Utilities for property: Natural Gas Available, Sewer Available, Separate Meters, Water Available, Cable Available

    Community & HOA

    Community
    • Security: Security System, Fire Alarm
    • Subdivision: South Hills Add
    HOA
    • Has HOA: No
    Location
    • Region: Fort Worth

    Financial & listing details

    • Price per square foot: $168/sqft
    • Annual tax amount: $5,441
    • Date on market: 9/15/2022
    • Cumulative days on market: 6 days
    • Road surface type: Asphalt

    Price history

    DateEventPrice
    10/21/2022Sold--
    Source: NTREIS #20163471 Report a problem
    9/24/2022Pending sale$299,000$174/sqft
    Source: NTREIS #20163471 Report a problem
    9/21/2022Contingent$299,000$174/sqft
    Source: NTREIS #20163471 Report a problem
    9/15/2022Listed for sale$299,000$174/sqft
    Source: NTREIS #20163471 Report a problem

    Public tax history

    Tax history is unavailable.

    Neighborhood: Wedgwood

    Nearby schools

    GreatSchools rating
    Schools provided by the listing agent
    • Elementary: Westcreek
    • Middle: Wedgwood
    • High: Southhills
    • District: Fort Worth ISD

    Source: NTREIS. This data may not be complete. We recommend contacting the local school district to confirm school assignments for this home.

    Get a cash offer in 3 minutes
    Find out how much your home could sell for in as little as 3 minutes with a no-obligation cash offer.
    Estimated market value
    $288,600
    Get a cash offer in 3 minutes
    Find out how much your home could sell for in as little as 3 minutes with a no-obligation cash offer.
    Estimated market value
    $288,600