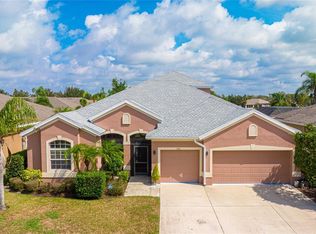
Significant Price Reduction on This Home!! Look no further! This Vast HOME is move in ready for you! Priced well BELOW market and conveniently located in a quiet area of Venice, FL. This home offers breathtaking water views. Upon arriving you are greeted by mature landscaping and fruits tress on the proerpty. It has 3 bedrooms, a den/office, 2 full bathrooms, 2 half bathrooms and 3 car garage. The spacious home is perfect for families looking to grow into a bigger space and want a safe & peaceful lifestyle. Featuring an open floor plan, this 2 story home boasts a large walk in area with high ceiling that leads to a large living area with plenty of natural light that overlooks the stunning water views from your living room and a formal spacious dining room to enjoy with friends and family. A modern kitchen with solid wood cabinets and all stainless steel appliances, and a center island with a breakfast nook area. The HUGE master bedroom 22'X20' offers tray ceiling and a plenty of space for a large size bedroom set and living room area as well. The primary bathroom has dual sinks and a separate restroom for privacy. Bathroom also has a safe step - walk-in tub shower and a separate tub. The second floor is all hardwood flooring including the stairs, which has the two additional bedrooms which provide privacy for the family members or friends staying over for a visit. There is a full bathroom with a tub & shower combo and a spacious family room to watch tv or to use as one would like. There is a separate room down stairs that can be used as office/den or guest room with its own 1/2 bathroom. The home also includes indoor laundry room and plenty of storage space. The recent upgrades of $100k including brand new roof 2023, brand new Hurricane impact windows, doors for the whole house, brand new kitchen appliances, and a screened in front porch entry area. Step outside onto the lanai area and enjoy the beautiful views of the water and outdoor living, perfect for entertaining guest or enjoying a quiet evening at home. There is another 1/2 bathroom to use by the lanai area. Plenty of space to add a swimming pool there. Ventura Village is a wonderful pet friendly GATED community with a low HOA that includes maintenance free living, clubhouse, community pool, and is conveniently located just minutes away from shopping, dining, restaurants, schools, government buildings, and the beautiful beaches of Venice & Manasota Key. Don't miss out on the opportunity to own this beautiful home in paradise! Contact us today to schedule a private showing and make this your DREAM HOME!!
Sold for $540,000
Zillow last checked:
Listing updated:
Bought with:
Sunny Singh, 3302686
SINGH RE LLC
Source: Stellar MLS,MLS#: A4611573 Originating MLS: Sarasota - Manatee
Originating MLS: Sarasota - Manatee
Price history
| Date | Event | Price |
|---|---|---|
| 4/25/2025 | Sold | $540,000-12.9%$170/sqft |
Source:  Stellar MLS #A4611573 Report a problem Stellar MLS #A4611573 Report a problem | ||
| 3/26/2025 | Pending sale | $620,000$195/sqft |
Source: Stellar MLS #A4611573 Report a problem | ||
| 2/28/2025 | Listed for sale | $620,000$195/sqft |
Source: Stellar MLS #A4611573 Report a problem | ||
| 2/16/2025 | Pending sale | $620,000$195/sqft |
Source: Stellar MLS #A4611573 Report a problem | ||
| 12/12/2024 | Price change | $620,000-4.6%$195/sqft |
Source: Stellar MLS #A4611573 Report a problem | ||
| 5/25/2024 | Listed for sale | $650,000-15%$205/sqft |
Source: Stellar MLS #A4611573 Report a problem | ||
| 12/12/2023 | Listing removed | -- |
Source: Stellar MLS #A4567979 Report a problem | ||
| 10/5/2023 | Price change | $765,000-1.3%$241/sqft |
Source: Stellar MLS #A4567979 Report a problem | ||
| 4/21/2023 | Listed for sale | $775,000+73.8%$244/sqft |
Source: Stellar MLS #A4567979 Report a problem | ||
| 8/2/2006 | Sold | $446,000$140/sqft |
Source: Public Record Report a problem | ||


Get a cash offer in 3 minutes
Find out how much your home could sell for in as little as 3 minutes with a no-obligation cash offer.
Estimated market value
$517,400
