Skip main navigation
Sold
  • Price Unknown

    5324 Lisa Poin, Saint Hedwig, TX 78152

    3beds
    1,557sqft
    SingleFamily
    Built in 2023
    -- sqft lot
    $276,000 Zestimate®
    $--/sqft
    $1,648 Estimated rent

    Home value

    $276,000

    $262,000 - $290,000

    $1,648/mo

    Zestimate® history
    Loading
    Loading...

    Owner options

    List your home for rent

    $1,648/mo

    Rent Zestimate®

    Find your next renter with Zillow Rental Manager. Plus, with online applications, you can quickly screen prospective tenants – for free.

    Learn more

    $1,648/mo

    Rent Zestimate®

    Refinance and save

    Refinancing to a lower rate could help reduce your monthly payments and save thousands over the life of the loan.

    See today's rates

    Explore your selling options

    Work with a Zillow partner agent

    Leverage their expertise and Zillow's premium Showcase listings to get your home seen by more buyers.

    Get started

    List with your own agent

    Get your home in front of millions of buyers by listing it on Zillow.

    Learn how to do it

    Sell it yourself

    Take full control of how buyers see your home on Zillow by listing For Sale by Owner (FSBO).

    List your home

    What's special

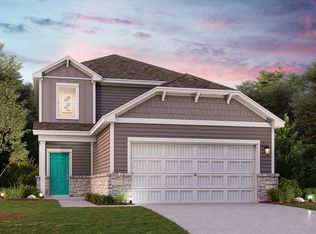
    **Charming and functional, the Tyler floor plan offers an open great room that flows into a dining area and the kitchen, creating a seamless traffic pattern. The kitchen features ample cabinet/counter space and pantry for storage and convenient access to the laundry room. Two secondary bedrooms-one with a walk-in closet-share access to a full bath toward the front of the home. The primary suite is tucked away toward the back and includes a walk-in closet and a private bath with two sinks, a linen closet and walk-in shower. The private water closet in the primary bath and a 6' sliding glass door to the backyard come standard in this home. Additional home highlights and upgrades:42" brown kitchen cabinets, quartz countertops and added backsplash; Stainless-steel appliances with gas appliances; Luxury "wood-look" vinyl plank flooring in common areas; Additional recessed can lights at great room and loft; Cultured marble countertops and modern rectangular sinks in bathrooms; Soft water loop; Covered patio; 2" blinds throughout home; Landscape package with full sprinkler system; Exceptional included features, such as our Century Home Connect smart home package and more!

    Facts & features

    Interior

    Bedrooms & bathrooms
    • Bedrooms: 3
    • Bathrooms: 2
    • Full bathrooms: 2
    Interior area
    • Total interior livable area: 1,557 sqft

    Construction

    Type & style
    • Home type: SingleFamily
    Condition
    • Year built: 2023

    Community & HOA

    Location
    • Region: Saint Hedwig

    Price history

    DateEventPrice
    10/24/2023Sold--
    Source: Agent Provided Report a problem
    7/6/2023Listed for sale$299,990$193/sqft
    Source: Century Communities Report a problem

    Public tax history

    Tax history is unavailable.

    Neighborhood: 78152

    Nearby schools

    GreatSchools rating
    Get a cash offer in 3 minutes
    Find out how much your home could sell for in as little as 3 minutes with a no-obligation cash offer.
    Estimated market value
    $276,000
    Get a cash offer in 3 minutes
    Find out how much your home could sell for in as little as 3 minutes with a no-obligation cash offer.
    Estimated market value
    $276,000