Skip main navigation
Off market
  • $3,895,000

    5324 Long Island Dr NW, Sandy Springs, GA 30327

    6beds
    6,904sqft
    SingleFamily
    Built in 2003
    3 Acres Lot
    $3,895,000 Zestimate®
    $564/sqft
    $6,960 Estimated rent

    Home value

    $3,895,000

    $3.51M - $4.36M

    $6,960/mo

    Zestimate® history
    Loading
    Loading...

    Owner options

    List your home for rent

    $6,960/mo

    Rent Zestimate®

    Find your next renter with Zillow Rental Manager. Plus, with online applications, you can quickly screen prospective tenants – for free.

    Learn more

    $6,960/mo

    Rent Zestimate®

    Refinance and save

    $19,591/mo

    Est. payment

    Refinancing to a lower rate could help reduce your monthly payments and save thousands over the life of the loan.

    See today's rates

    $19,591/mo

    Est. payment

    Explore your selling options

    Work with a Zillow partner agent

    Leverage their expertise and Zillow's premium Showcase listings to get your home seen by more buyers.

    Get started

    List with your own agent

    Get your home in front of millions of buyers by listing it on Zillow.

    Learn how to do it

    Sell it yourself

    Take full control of how buyers see your home on Zillow by listing For Sale by Owner (FSBO).

    List your home

    What's special

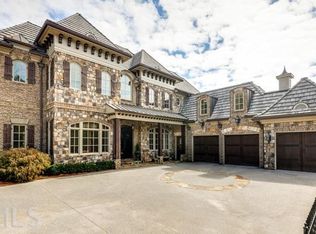
    Spectacular Keith Summerour designed and Benecki Homes built home on 3 acres in the much sought after private gated community - The Meadows. This beautifully decorated home has gorgeous hardwood floors, plaster walls, soaring ceilings with floor to ceiling windows that overlook the private grounds. The main entrance looks into a large open living room with 15 foot ceilings and french doors that open onto a balcony that overlooks a fabulous putting green. The master suite on the main boasts a recently renovated bath that includes a white marble and glass shower and soaking tub with his and her closets and vanity areas - it overlooks the beautiful private back and side yards. There is a handsome paneled library/study right off the master suite. The open and inviting kitchen looks out to the breakfast and family rooms. There are four large bedrooms on the upper level - each has a private bath. There is an upper level laundry and private roof top terrace for fireside entertaining. The spacious terrace level showcases a 1200+ bottle steel and glass wine cellar, a recreatiion area and billards room, as well as a home gym, home theatre, and an indoor basketball/sport court. There is also an additional guest suite! Looking out from the recreation room there is a loggia overlooking the beautiful heated pool with a pool house which has another steel and glass wine cellar. The pool house has a roof top fire pit lounge area. This house was built to entertain!

    This property is off market, which means it's not currently listed for sale or rent on Zillow. This may be different from what's available on other websites or public sources.

    Facts & features

    Interior

    Bedrooms & bathrooms
    • Bedrooms: 6
    • Bathrooms: 9
    • Full bathrooms: 7
    • 1/2 bathrooms: 2
    Heating
    • Forced air
    Cooling
    • Central
    Appliances
    • Laundry: Laundry Room,Main Level,Upper Floor
    Features
    • Beamed Ceilings,Bookcases,Cathedral Ceiling(s),Dou
    • Windows: Plantation Shutters
    • Basement: Finished
    • Has fireplace: Yes
    • Fireplace features: Basement,Family Room,Living Room,Outside
    • Common walls with other units/homes: No Common Walls
    Interior area
    • Total interior livable area: 6,904 sqft

    Property

    Parking
    • Parking features: Off-street
    Features
    • Patio & porch: Deck, Covered, Rear Porch, Rooftop
    • Exterior features: Wood
    • Pool features: Heated,In Ground
    • Spa features: Private
    • Fencing: Wrought Iron
    Lot
    • Size: 3 Acres
    • Features: Back Yard,Cul-De-Sac,Landscaped,Level,Private,Wood
    Details
    • Additional structures: Pool House, Cabana
    • Parcel number: 170135LL1068
    • Other equipment: Irrigation Equipment, Home Theater

    Construction

    Type & style
    • Home type: SingleFamily
    • Architectural style: Conventional
    Materials
    • Frame
    • Roof: Wood
    Condition
    • Resale
    • Year built: 2003

    Utilities & green energy

    • Sewer: Public Sewer
    • Water: Public
    • Utilities for property: Cable Available,Electricity Available,Natural Gas

    Community & HOA

    Community
    • Security: Smoke Detector(s), Security Gate, Secured Garage/Parking
    HOA
    • Has HOA: Yes
    • HOA fee: $333 monthly
    Location
    • Region: Sandy Springs

    Financial & listing details

    • Price per square foot: $564/sqft
    • Tax assessed value: $3,730,100
    • Annual tax amount: $29,799
    • Road surface type: Asphalt,Concrete,Paved

    Price history

    DateEventPrice
    8/21/2020Sold$3,000,000-10.4%$435/sqft
    Source: GAMLS #8798119 Report a problem
    7/10/2020Pending sale$3,350,000$485/sqft
    Source: Harry Norman, REALTORS� #6732948 Report a problem
    6/4/2020Price change$3,350,000-4.3%$485/sqft
    Source: Harry Norman, REALTORS� #6732948 Report a problem
    2/1/2020Listed for sale$3,500,000+105.9%$507/sqft
    Source: Dorsey Alston Realtors #6654172 Report a problem
    6/19/2003Sold$1,700,000$246/sqft
    Source: Public Record Report a problem

    Public tax history

    YearProperty taxesTax assessment
    2025$29,799 +2.8%$1,492,040 +56.9%
    2024$28,974 +3.2%$951,200
    2023$28,083 +0.6%$951,200
    2022$27,906 +0.4%$951,200 +3%
    2021$27,794 +11.4%$923,520 +4.4%
    2020$24,957 -9.4%$884,200 +1.8%
    2019$27,542 $868,600 +2.4%
    2018$27,542 $848,200
    2017$27,542 -2.8%$848,200 -12.5%
    2016$28,340 -13%$969,800
    2015$32,582 -3.8%$969,800
    2014$33,854 +4.4%$969,800
    2013$32,427 -0.4%$969,800
    2012$32,541 $969,800
    2011-- $969,800
    2010$32,379 $969,800
    2009-- $969,800 -10%
    2008-- $1,077,520 0%
    2007$30,558 $1,077,880
    Find assessor info on the county website

    Neighborhood: 30327

    Nearby schools

    GreatSchools rating
    Schools provided by the listing agent
    • Elementary: Heards Ferry
    • Middle: Ridgeview Charter
    • High: Riverwood International Charter
    • District: 17

    Source: The MLS. This data may not be complete. We recommend contacting the local school district to confirm school assignments for this home.

    Get a cash offer in 3 minutes
    Find out how much your home could sell for in as little as 3 minutes with a no-obligation cash offer.
    Estimated market value
    $3,895,000
    Get a cash offer in 3 minutes
    Find out how much your home could sell for in as little as 3 minutes with a no-obligation cash offer.
    Estimated market value
    $3,895,000