Skip main navigation
Off market
  • $653,400

    5324 Mill Stream Dr, Saint Cloud, FL 34771

    3beds
    2,093sqft
    SingleFamily
    Built in 1992
    1.53 Acres Lot
    $653,400 Zestimate®
    $312/sqft
    $2,981 Estimated rent

    Home value

    $653,400

    $608,000 - $706,000

    $2,981/mo

    Zestimate® history
    Loading
    Loading...

    Owner options

    List your home for rent

    $2,981/mo

    Rent Zestimate®

    Find your next renter with Zillow Rental Manager. Plus, with online applications, you can quickly screen prospective tenants – for free.

    Learn more

    $2,981/mo

    Rent Zestimate®

    Refinance and save

    $4,317/mo

    Est. payment

    Refinancing to a lower rate could help reduce your monthly payments and save thousands over the life of the loan.

    See today's rates

    $4,317/mo

    Est. payment

    Explore your selling options

    Work with a Zillow partner agent

    Leverage their expertise and Zillow's premium Showcase listings to get your home seen by more buyers.

    Get started

    List with your own agent

    Get your home in front of millions of buyers by listing it on Zillow.

    Learn how to do it

    Sell it yourself

    Take full control of how buyers see your home on Zillow by listing For Sale by Owner (FSBO).

    List your home

    What's special

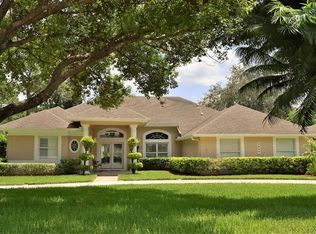
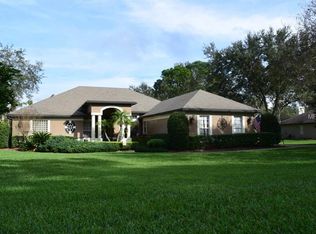
    BACK ON MARKET, financing fell through! A RARE FIND. Wonderful opportunity to acquire a 3 bed, pool home on an oversized conservation lot, in one of the fastest growing areas in Central Florida. Located in a small, private community with easy access to the 417 & 528, this pretty home offers the best of Florida living & has been lovingly maintained by it's original owners. Laminate flooring & vaulted ceilings in the open plan living/dining room keep it bright & spacious, while sliding pocket doors allow the living area to extend outdoors onto the covered patio & provide a lovely view of the garden & woods to the rear. Imagine enjoying your morning coffee, while resident deer graze year-round & flocks of wild turkey forage, in the Fall. The Master, a wonderful sunny room, benefits from a large walk-in closet & an equally spacious en-suite; with dual sinks, jacuzzi & separate shower/toilet area. Additional space comes in the form of a handy home office, while bedrooms 2 & 3 are large & share a guest/pool bath, with newly tiled shower/tub. Corian counter tops, nearly new stainless steel appliances & a walk-in pantry feature in the cosy kitchen. Entertaining is certainly a breeze, when space is no object! The screened lanai with custom built pool & an adjacent wood deck, are perfect for those weekend BBQs, while a mix of native trees & tropical plantings provide privacy for what is quite literally, your very own sanctuary. Roof replaced in 2012, 25 yr warranty to transfer. New well & pool screen as of 2018.

    This property is off market, which means it's not currently listed for sale or rent on Zillow. This may be different from what's available on other websites or public sources.

    Facts & features

    Interior

    Bedrooms & bathrooms
    • Bedrooms: 3
    • Bathrooms: 2
    • Full bathrooms: 2
    Heating
    • Other
    Cooling
    • Other
    Appliances
    • Laundry: Inside, Laundry Room
    Features
    • Ceiling Fans(s), Living Room/Dining Room Combo, Vaulted Ceiling(s), Walk-In Closet(s), Window Treatments, Open Floorplan, Solid Surface Counters, Solid Wood Cabinets, Eating Space In Kitchen, Built in Features, Thermostat
    • Flooring: Tile, Other, Concrete, Hardwood, Laminate
    • Windows: Window Treatments, Drapes, Shutters
    • Has fireplace: Yes
    • Fireplace features: Living Room, Wood Burning
    Interior area
    • Total interior livable area: 2,093 sqft

    Property

    Parking
    • Parking features: Garage
    Features
    • Levels: One
    • Patio & porch: Covered, Deck, Patio, Screened, Front Porch
    • Exterior features: Stucco, Cement / Concrete
    • Pool features: Outside Bath Access, Screen Enclosure, In Ground, Gunite, Lighting
    Lot
    • Size: 1.53 Acres
    • Features: Oversized Lot, Street Paved, Sidewalk, Conservation Area
    • Residential vegetation: Mature Landscaping, Trees/Landscaped, Oak Trees, Wooded
    Details
    • Additional structures: Shed(s)
    • Parcel number: 092531415600010250
    • Zoning: OR1C

    Construction

    Type & style
    • Home type: SingleFamily
    • Architectural style: Ranch
    Materials
    • Foundation: Footing
    • Roof: Composition
    Condition
    • Completed
    • Year built: 1992

    Utilities & green energy

    • Sewer: Septic Tank
    • Water: Well, Private
    • Utilities for property: BB/HS Internet Available, Cable Connected, Electricity Connected, Sprinkler Well, Street Lights, Underground Utilities, Phone Available

    Community & HOA

    Community
    • Security: Security System Owned, Smoke Detector(s), Security System, Security Lights, Fire Alarm
    • Subdivision: MILL STREAM ESTATES
    HOA
    • Has HOA: Yes
    • Services included: Manager
    • HOA fee: $33 monthly
    Location
    • Region: Saint Cloud

    Financial & listing details

    • Price per square foot: $312/sqft
    • Tax assessed value: $525,600
    • Annual tax amount: $7,618

    Price history

    DateEventPrice
    5/21/2019Sold$378,000$181/sqft
    Source: Public Record Report a problem
    3/19/2019Listed for sale$378,000$181/sqft
    Source: ASPIRE REALTY PARTNERS #O5738711 Report a problem
    3/19/2019Pending sale$378,000$181/sqft
    Source: ASPIRE REALTY PARTNERS #O5738711 Report a problem
    3/2/2019Listed for sale$378,000$181/sqft
    Source: ASPIRE REALTY PARTNERS #O5738711 Report a problem
    3/2/2019Pending sale$378,000$181/sqft
    Source: ASPIRE REALTY PARTNERS #O5738711 Report a problem
    11/23/2018Price change$378,000-1.8%$181/sqft
    Source: ASPIRE REALTY PARTNERS #O5738711 Report a problem
    10/8/2018Listed for sale$385,000$184/sqft
    Source: ASPIRE REALTY PARTNERS #O5738711 Report a problem

    Public tax history

    YearProperty taxesTax assessment
    2025$7,618 +6.7%$525,600 +0.2%
    2024$7,137 +14.4%$524,400 +28.2%
    2023$6,241 +10.5%$409,200 +12.4%
    2022$5,646 +5.8%$364,100 +8.3%
    2021$5,338 +9.6%$336,200 +12.4%
    2020$4,873 +64%$299,000 +7.9%
    2019$2,971 $277,000 +37%
    2018$2,971 +3.6%$202,208 +2.1%
    2017$2,869 +0.1%$198,049 +2.1%
    2016$2,865 +1.4%$193,976 +0.7%
    2015$2,826 +0.3%$192,628 +0.8%
    2014$2,818 $191,100 +0.5%
    2013-- $190,179 +1.7%
    2012-- $187,000 -2.6%
    2011-- $192,000 -3.4%
    2010-- $198,800 -17.7%
    2009-- $241,500 -16.4%
    2008-- $288,900 -3.2%
    2007-- $298,500 +10.1%
    2006-- $271,200 +28.1%
    2005-- $211,700 +15.1%
    2004-- $184,000
    2003-- $184,000 +11.5%
    2002$2,285 +1.9%$165,019 +1.6%
    2001$2,242 +1.3%$162,420 +3%
    2000$2,212 $157,689
    Find assessor info on the county website

    Neighborhood: 34771

    Nearby schools

    GreatSchools rating
    Schools provided by the listing agent
    • Elementary: Narcoossee Elementary
    • Middle: Narcoossee Middle
    • High: Tohopekaliga High School

    Source: The MLS. This data may not be complete. We recommend contacting the local school district to confirm school assignments for this home.

    Get a cash offer in 3 minutes
    Find out how much your home could sell for in as little as 3 minutes with a no-obligation cash offer.
    Estimated market value
    $653,400
    Get a cash offer in 3 minutes
    Find out how much your home could sell for in as little as 3 minutes with a no-obligation cash offer.
    Estimated market value
    $653,400