Skip main navigation
Sold for $537,500
  • $537,500

    5324 MOON SHELL DRIVE, APOLLO BEACH, FL 33572

    4beds
    3,468sqft
    Single Family Residence
    Built in 2015
    0.26 Acres Lot
    $538,000 Zestimate®
    $155/sqft
    $4,467 Estimated rent

    Home value

    $538,000

    $500,000 - $581,000

    $4,467/mo

    Zestimate® history
    Loading
    Loading...

    Owner options

    List your home for rent

    $4,467/mo

    Rent Zestimate®

    Find your next renter with Zillow Rental Manager. Plus, with online applications, you can quickly screen prospective tenants – for free.

    Learn more

    $4,467/mo

    Rent Zestimate®

    Refinance and save

    $3,881/mo

    Est. payment

    Refinancing to a lower rate could help reduce your monthly payments and save thousands over the life of the loan.

    See today's rates

    $3,881/mo

    Est. payment

    Explore your selling options

    Work with a Zillow partner agent

    Leverage their expertise and Zillow's premium Showcase listings to get your home seen by more buyers.

    Get started

    List with your own agent

    Get your home in front of millions of buyers by listing it on Zillow.

    Learn how to do it

    Sell it yourself

    Take full control of how buyers see your home on Zillow by listing For Sale by Owner (FSBO).

    List your home

    What's special

    Large bonus roomAmple storage cabinetsTop-of-the-line modern appliancesSmart home thermostatSpectacular kitchenUpgraded cabinetsAutomated retractable screen
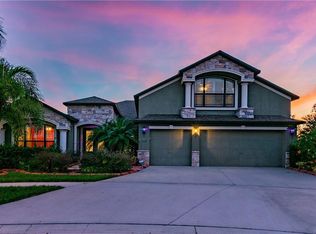
    One or more photo(s) has been virtually staged. Look no further! Presenting the ultimate in modern living with this stunning 4-bedroom, 3.5-bathroom home featuring a 3-car garage and an impressive 3,468 square feet of meticulously designed space. As you step inside, you're greeted by elegant porcelain tile that flows seamlessly throughout the home. The spacious great room effortlessly transitions into a spectacular kitchen, designed for the avid entertainer. With 42-inch-tall cabinets, top-of-the-line modern appliances, and a wine cooler, this kitchen truly stands out. Retreat to the bright and airy owner's suite, which offers two generous walk-in closets and an exquisite en suite bathroom complete with upgraded cabinets, dual sinks, and an extended walk-in shower—perfect for unwinding after a long day. For those who work remotely or enjoy streaming, this home is fully equipped with CAT-5 outlets in every room, and two rooms are fully wired for surround sound, including the outdoor patio, ensuring you are always connected and entertained. Venture upstairs to find a large bonus room, ideal for a media room, playroom, or secondary lounge. With a smart home thermostat and a comprehensive home security system, your comfort and safety are guaranteed. The garage features a Level 2 EV charger, a top-notch water softener and filtration system, ample storage cabinets, a MyQ garage door opener, and a PRO-X workout system with a bench, complemented by an automated retractable screen for ultimate convenience. Situated in a welcoming community that boasts parks, a pool, a fitness center, and community recreation rooms, this home is not just a place to live—it's a lifestyle. Don’t miss your chance to experience this exceptional property; schedule your private showing today!

    Zillow last checked:

    Listing updated:

    Listed by:

    Donna Southers 813-476-1617,

    DALTON WADE INC 888-668-8283

    Bought with:

    Robert King, 3119561

    FUTURE HOME REALTY INC

    Source: Stellar MLS,MLS#: TB8450614MLS LogoOriginating MLS: Suncoast Tampa

    Facts & features

    Interior

    Bedrooms & bathrooms
    • Bedrooms: 4
    • Bathrooms: 4
    • Full bathrooms: 3
    • 1/2 bathrooms: 1
    Primary bedroom
    • Features: Walk-In Closet(s)
    • Level: First
    Great room
    • Level: First
    Kitchen
    • Level: First
    Heating
    • Central
    Cooling
    • Central Air
    Appliances
    • Included: Oven, Convection Oven, Cooktop, Dishwasher, Disposal, Microwave, Refrigerator, Water Filtration System, Water Softener, Wine Refrigerator
    • Laundry: Laundry Room
    Features
    • Ceiling Fan(s), Living Room/Dining Room Combo, Open Floorplan, Primary Bedroom Main Floor, Stone Counters, Thermostat, Tray Ceiling(s), Walk-In Closet(s)
    • Flooring: Carpet, Tile
    • Doors: French Doors
    • Windows: Hurricane Shutters
    • Has fireplace: No
    Interior area
    • Total structure area: 4,296
    • Total interior livable area: 3,468 sqft

    Property

    Parking
    • Total spaces: 3
    • Parking features: Garage - Attached
    • Attached garage spaces: 3
    Features
    • Levels: Two
    • Stories: 2
    • Exterior features: Irrigation System, Private Mailbox, Rain Gutters, Sidewalk
    Lot
    • Size: 0.26 Acres
    • Dimensions: 86.18 x 133
    Details
    • Parcel number: U33311995L00001900013.0
    • Zoning: PD
    • Special conditions: None

    Construction

    Type & style
    • Home type: SingleFamily
    • Property subtype: Single Family Residence
    Materials
    • Block, Concrete, Stucco
    • Foundation: Slab
    • Roof: Shingle
    Condition
    • New construction: No
    • Year built: 2015

    Utilities & green energy

    • Sewer: Public Sewer
    • Water: Public
    • Utilities for property: BB/HS Internet Available, Cable Available, Electricity Connected, Phone Available, Sewer Connected, Sprinkler Recycled, Street Lights, Water Connected

    Community & HOA

    Community
    • Features: Deed Restrictions, Fitness Center, Playground, Pool, Sidewalks
    • Pet fee: $0 monthly
    • Subdivision: HARBOUR ISLES PH 2E
    HOA
    • Has HOA: Yes
    • Amenities included: Basketball Court, Fitness Center, Playground, Pool
    • HOA fee: $8 monthly
    • HOA name: Wise Property Management / Cody Glass
    • HOA phone: 813-968-5665
    Location
    • Region: Apollo Beach

    Financial & listing details

    • Price per square foot: $155/sqft
    • Tax assessed value: $465,817
    • Annual tax amount: $3,319
    • Date on market: 11/26/2025
    • Cumulative days on market: 98 days
    • Listing terms: Cash,Conventional,FHA,USDA Loan,VA Loan
    • Ownership: Fee Simple
    • Total actual rent: 0
    • Electric utility on property: Yes
    • Road surface type: Paved

    Price history

    DateEventPrice
    5/15/2026Sold$537,500-2.3%$155/sqft
    Source: Stellar MLS #TB8450614 Report a problem
    3/5/2026Pending sale$549,900$159/sqft
    Source: Stellar MLS #TB8450614 Report a problem
    11/26/2025Listed for sale$549,900-1.1%$159/sqft
    Source: Stellar MLS #TB8450614 Report a problem
    9/25/2025Listing removed$555,900$160/sqft
    Source: Stellar MLS #TB8362291 Report a problem
    8/14/2025Price change$555,900-3.3%$160/sqft
    Source: Stellar MLS #TB8362291 Report a problem
    7/1/2025Price change$575,000-2.5%$166/sqft
    Source: Stellar MLS #TB8362291 Report a problem
    6/9/2025Price change$589,900-0.9%$170/sqft
    Source: Stellar MLS #TB8362291 Report a problem
    4/16/2025Price change$595,000-2.5%$172/sqft
    Source: Stellar MLS #TB8362291 Report a problem
    3/17/2025Listed for sale$610,000+71.2%$176/sqft
    Source: Stellar MLS #TB8362291 Report a problem
    4/9/2015Sold$356,300+22.4%$103/sqft
    Source: Public Record Report a problem
    11/4/2014Listing removed$291,000$84/sqft
    Source: BUILDERS SERVICES, INC. (710800) #T2723111 Report a problem
    10/25/2014Listed for sale$291,000$84/sqft
    Source: BUILDERS SERVICES, INC. (710800) #T2723111 Report a problem

    Public tax history

    YearProperty taxesTax assessment
    2025$3,105 -6.5%$340,277 +2.9%
    2024$3,319 +2.6%$330,687 +3%
    2023$3,235 +7%$321,055 +3%
    2022$3,024 +10.6%$311,704 +3%
    2021$2,733 +5.1%$302,625 +1.4%
    2020$2,601 +2.2%$298,447 +1.8%
    2019$2,546 $293,050 +1.9%
    2018$2,546 -63%$287,586 +2.1%
    2017$6,885 +0.9%$281,671 -5%
    2016$6,821 -5%$296,624 +18.8%
    2015$7,179 +113.5%$249,713 +450.2%
    2014$3,362 $45,389 +14.3%
    2013$3,362 +12.1%$39,716 +52.1%
    2012$3,000 0%$26,113
    2011$3,002 +3.1%$26,113 +20%
    2010$2,910 +297.3%$21,760
    2009$732 -79.7%$21,760 -58.3%
    2008$3,613 +17.5%$52,225 +50%
    2007$3,075 $34,817
    Find assessor info on the county website

    Neighborhood: 33572

    Nearby schools

    GreatSchools rating
    Schools provided by the listing agent
    • Elementary: Doby Elementary-HB
    • Middle: Eisenhower-HB
    • High: Lennard-HB

    Source: Stellar MLS. This data may not be complete. We recommend contacting the local school district to confirm school assignments for this home.

    Get a cash offer in 3 minutes
    Find out how much your home could sell for in as little as 3 minutes with a no-obligation cash offer.
    Estimated market value
    $538,000
    Get a cash offer in 3 minutes
    Find out how much your home could sell for in as little as 3 minutes with a no-obligation cash offer.
    Estimated market value
    $538,000