Skip main navigation
Off market
  • $605,600

    5324 N GRAND CANYON Drive #23, Eloy, AZ 85131

    3beds
    3baths
    2,739sqft
    Single Family Residence
    Built in 2007
    8,401 Square Feet Lot
    $605,600 Zestimate®
    $221/sqft
    $2,878 Estimated rent

    Home value

    $605,600

    $563,000 - $648,000

    $2,878/mo

    Zestimate® history
    Loading
    Loading...

    Owner options

    List your home for rent

    $2,878/mo

    Rent Zestimate®

    Find your next renter with Zillow Rental Manager. Plus, with online applications, you can quickly screen prospective tenants – for free.

    Learn more

    $2,878/mo

    Rent Zestimate®

    Refinance and save

    $5,079/mo

    Est. payment

    Refinancing to a lower rate could help reduce your monthly payments and save thousands over the life of the loan.

    See today's rates

    $5,079/mo

    Est. payment

    Explore your selling options

    Work with a Zillow partner agent

    Leverage their expertise and Zillow's premium Showcase listings to get your home seen by more buyers.

    Get started

    List with your own agent

    Get your home in front of millions of buyers by listing it on Zillow.

    Learn how to do it

    Sell it yourself

    Take full control of how buyers see your home on Zillow by listing For Sale by Owner (FSBO).

    List your home

    What's special

    Water featurePlantation shuttersGas fireplaceEpoxy floorBack patioMaster bedroomProfessionally landscaped

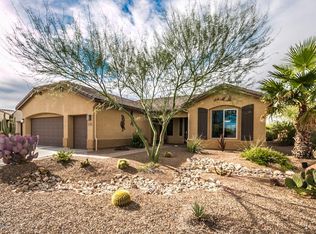
    Casita, View Lot, and Sunsets!! The beauty of this home is seen from the street, starting with the pattern in the pavers on the driveway. Enter through the gate into a beautiful, peaceful courtyard. Here you can enjoy your morning coffee or a book. The backyard is an oasis featuring professionally landscaped, pavers throughout, an outdoor kitchen, firepit, water feature, dual pergolas and power roll down screens. There's plenty of seating both covered and uncovered that you can watch the GORGEOUS sunrises and sunsets! Embrace the quiet in the courtyard or the back yard, both are perfect for entertaining. This gorgeous Integra Block built 3 bedroom/3 bathroom Savino model has been meticulously cared for. 11' ceilings and 6'' crown molding throughout, with too many upgrades to list! The kitchen is the heart of the home and great for gathering around. It features bullnose granite countertops w/full height backsplash, 42'' Alder cabinets (all w/roll outs), gas cooktop, SS appliances including warming drawer. Built in wine rack w/wine chiller. Master bedroom has bay window and wood look tile. Wood look tile in the 2nd bedroom as well. Your guests will be able to rest and recharge whether in the guest bedroom or casita. Plantation shutters in most of the home. Gas fireplace in the great room is the focal point. Office has built-in desk/bookcase. Home has recently been painted inside and out. Listen to your favorite music with the surround sound throughout the home, the courtyard and back patio. Garage has an epoxy floor and built-in cabinets. Small garage has built in cabinets and shutters. Lots of privacy and no neighbors directly behind. This stunning home is the perfect place to make wonderful memories.

    This property is not currently displayed as for sale or rent on Zillow. This may be different from what's on other websites or public sources.

    Zillow last checked:

    Listing updated:

    Listed by:

    Alice L Penner 479-936-6037,

    RE/MAX A Bar Z Realty

    Bought with:

    Alice L Penner, SA702821000

    RE/MAX A Bar Z Realty

    Source: ARMLS,MLS#: 6525383MLS Logo

    Facts & features

    Interior

    Bedrooms & bathrooms
    • Bedrooms: 3
    • Bathrooms: 3
    Heating
    • Natural Gas
    Cooling
    • Central Air, Ceiling Fan(s), Programmable Thmstat
    Appliances
    • Included: Gas Cooktop
    Features
    • High Speed Internet, Granite Counters, Double Vanity, Eat-in Kitchen, 9+ Flat Ceilings, No Interior Steps, Roller Shields, Kitchen Island, Full Bth Master Bdrm, Separate Shwr & Tub
    • Flooring: Carpet, Tile
    • Windows: Low Emissivity Windows, Solar Screens, Tinted Windows, Vinyl Frame, Wood Frames
    • Has basement: No
    • Has fireplace: Yes
    • Fireplace features: Fire Pit, Gas
    Interior area
    • Total structure area: 2,739
    • Total interior livable area: 2,739 sqft

    Property

    Parking
    • Total spaces: 6
    • Parking features: Garage Door Opener, Direct Access
    • Garage spaces: 3
    • Uncovered spaces: 3
    Features
    • Stories: 1
    • Patio & porch: Covered, Patio
    • Exterior features: Private Yard
    • Pool features: None
    • Spa features: None
    • Fencing: Wrought Iron
    Lot
    • Size: 8,401 Square Feet
    • Features: Desert Back, Desert Front, Auto Timer H2O Front, Auto Timer H2O Back, Irrigation Front, Irrigation Back
    Details
    • Additional structures: Guest House
    • Parcel number: 40230595

    Construction

    Type & style
    • Home type: SingleFamily
    • Architectural style: Santa Barbara/Tuscan
    • Property subtype: Single Family Residence
    Materials
    • Stucco, Block
    • Roof: Tile
    Condition
    • Year built: 2007
    Details
    • Builder name: Robson
    • Warranty included: Yes

    Utilities & green energy

    • Sewer: Public Sewer
    • Water: City Water

    Community & HOA

    Community
    • Features: Golf, Gated, Community Spa, Community Spa Htd, Community Media Room, Guarded Entry, Tennis Court(s), Biking/Walking Path, Fitness Center
    • Subdivision: ROBSON RANCH-CASA GRANDE UNIT 23
    HOA
    • Has HOA: Yes
    • Services included: Maintenance Grounds, Street Maint
    • HOA fee: $1,560 semi-annually
    • HOA name: Robson Ranch CG HOA
    • HOA phone: 520-426-3355
    Location
    • Region: Eloy

    Financial & listing details

    • Price per square foot: $221/sqft
    • Annual tax amount: $3,655
    • Date on market: 2/27/2023
    • Cumulative days on market: 28 days
    • Listing terms: Cash,Conventional,FHA,VA Loan
    • Ownership: Fee Simple

    Price history

    DateEventPrice
    7/6/2023Sold$605,000-3.8%$221/sqft
    Source: ARMLS #6525383 Report a problem
    4/10/2023Pending sale$628,888$230/sqft
    Source: ARMLS #6525383 Report a problem
    3/29/2023Listed for sale$628,888$230/sqft
    Source: ARMLS #6525383 Report a problem
    3/14/2023Listing removed$628,888$230/sqft
    Source: ARMLS #6525383 Report a problem
    2/27/2023Listed for sale$628,888$230/sqft
    Source: ARMLS #6525383 Report a problem

    Public tax history

    Tax history is unavailable.

    Neighborhood: 85131

    Nearby schools

    GreatSchools rating
    Schools provided by the listing agent
    • District: Toltec Elementary District

    Source: ARMLS. This data may not be complete. We recommend contacting the local school district to confirm school assignments for this home.

    Get a cash offer in 3 minutes
    Find out how much your home could sell for in as little as 3 minutes with a no-obligation cash offer.
    Estimated market value
    $605,600
    Get a cash offer in 3 minutes
    Find out how much your home could sell for in as little as 3 minutes with a no-obligation cash offer.
    Estimated market value
    $605,600