Here is your chance to have a cute as a button, move-in ready, efficient, well-maintained 1 bedroom and 2 bathroom home walking distance to Lake Nokomis!! Down the street from Keewaydin Park and School is this sweet stone and stucco home with hardwood floors and sun shining in throughout the main floor. The living room and informal dining space welcome you inside, with the bedroom at the back of the home that includes its own powder room and generously sized closet (take note of the vintage pendant light too!). The kitchen was remodeled to maximize the space and includes custom wood cabinetry. As you make your way downstairs, you will be surprised by the landing space storage/pantry with access to the backyard. In the lower level, there is a full bathroom and a a semi finished flex room which is currently being used as a family room. Enjoy your backyard this spring and an oversized 1 car garage. So much to enjoy nearby including Nokomis Beach Coffee, Nokomis Yoga, Nokomis Library, Town Hall Lanes, Dominguez, Asas Bakery, Nokomis Shoes, and more!
Closed
$268,000
5324 Nokomis Ave, Minneapolis, MN 55417
1beds
581sqft
Single Family
Built in 1928
5,227 Square Feet Lot
$-- Zestimate®
$461/sqft
$1,452 Estimated rent
Home value
Not available
Estimated sales range
Not available
$1,452/mo
Zestimate® history
Owner options
List your home for rent
$1,452/mo
Rent Zestimate®
Find your next renter with Zillow Rental Manager. Plus, with online applications, you can quickly screen prospective tenants – for free.
$1,452/mo
Rent Zestimate®
Refinance and save
$1,718/mo
Est. payment
Refinancing to a lower rate could help reduce your monthly payments and save thousands over the life of the loan.
$1,718/mo
Est. payment
Explore your selling options
Work with a Zillow partner agent
Leverage their expertise and Zillow's premium Showcase listings to get your home seen by more buyers.
Get startedList with your own agent
Get your home in front of millions of buyers by listing it on Zillow.
Learn how to do itSell it yourself
Take full control of how buyers see your home on Zillow by listing For Sale by Owner (FSBO).
List your homeWhat's special
Zillow last checked:
Listing updated:
Listed by:
Greta Fay 612-599-4097,
Anderson Realty
Bought with:
Leah Marie Bailey
Pemberton RE
Source: NorthstarMLS as distributed by MLS GRID,MLS#: 7048820
Facts & features
Interior
Bedrooms & bathrooms
- Bedrooms: 1
- Bathrooms: 2
- Full bathrooms: 1
- 1/2 bathrooms: 1
Bedroom
- Level: Main
- Area: 90 Square Feet
- Dimensions: 9x10
Bathroom
- Level: Main
- Area: 16 Square Feet
- Dimensions: 4x4
Bathroom
- Level: Lower
- Area: 63 Square Feet
- Dimensions: 7x9
Flex room
- Level: Lower
- Area: 126 Square Feet
- Dimensions: 14x9
Kitchen
- Level: Main
- Area: 72 Square Feet
- Dimensions: 9x8
Living room
- Level: Main
- Area: 230 Square Feet
- Dimensions: 23x10
Heating
- Forced Air
Cooling
- Central Air
Appliances
- Included: Dryer, Gas Water Heater, Microwave, Range, Refrigerator, Washer
- Laundry: In Basement
Features
- Basement: Daylight,Partially Finished
- Has fireplace: No
Interior area
- Total structure area: 581
- Total interior livable area: 581 sqft
- Finished area above ground: 560
- Finished area below ground: 47
Property
Parking
- Total spaces: 1
- Parking features: Detached Garage
- Garage spaces: 1
Accessibility
- Accessibility features: None
Features
- Levels: One
- Stories: 1
- Fencing: Chain Link
Lot
- Size: 5,227 Square Feet
- Dimensions: 40 x 129
Details
- Additional structures: Garage(s)
- Foundation area: 534
- Parcel number: 1302824440121
- Zoning description: Residential-Single Family
Construction
Type & style
- Home type: SingleFamily
- Property subtype: Single Family
Condition
- New construction: No
- Year built: 1928
Utilities & green energy
- Electric: 100 Amp Service, Power Company: Xcel Energy
- Gas: Natural Gas
- Sewer: City Sewer/Connected
- Water: City Water/Connected
Community & HOA
Community
- Subdivision: Gjertsens Lake Amelia Add
HOA
- Has HOA: No
Location
- Region: Minneapolis
Financial & listing details
- Price per square foot: $461/sqft
- Annual tax amount: $3,030
- Date on market: 4/7/2026
- Cumulative days on market: 2 days
Price history
| Date | Event | Price |
|---|---|---|
| 5/4/2026 | Sold | $268,000+19.1%$461/sqft |
Source:  NorthstarMLS as distributed by MLS GRID #7048820 Report a problem NorthstarMLS as distributed by MLS GRID #7048820 Report a problem | ||
| 4/11/2026 | Pending sale | $225,000$387/sqft |
Source: NorthstarMLS as distributed by MLS GRID #7048820 Report a problem | ||
| 4/9/2026 | Listed for sale | $225,000+55.2%$387/sqft |
Source: NorthstarMLS as distributed by MLS GRID #7048820 Report a problem | ||
| 11/9/2016 | Sold | $145,000+16.1%$250/sqft |
Source: NorthstarMLS as distributed by MLS GRID #4765810 Report a problem | ||
| 9/13/2009 | Listing removed | $124,900$215/sqft |
Source: Keller Williams Premier Realty #3810863 Report a problem | ||
| 8/8/2009 | Listed for sale | $124,900$215/sqft |
Source: Keller Williams Premier Realty #3810863 Report a problem | ||
Public tax history
Tax history is unavailable.
Neighborhood: Keewaydin
Nearby homes
- $268,0001 bd2 ba607 sqft5324 Nokomis Ave S, Minneapolis, MN 55417Sold
- $377,5003 bd3 ba1.2k sqft5320 Nokomis Ave S, Minneapolis, MN 55417Off Market
- $348,7003 bd2 ba1.4k sqft5328 Nokomis Ave S, Minneapolis, MN 55417Off Market
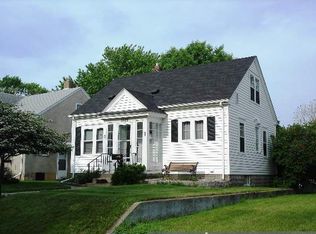
- $---- bd-- ba-- sqft5328 Nokomis Ave, Minneapolis, MN 55417Off Market
- $452,5003 bd1 ba1.5k sqft5316 Nokomis Ave S, Minneapolis, MN 55417Off Market
- $---- bd-- ba-- sqft5316 Nokomis Ave, Minneapolis, MN 55417Off Market
- $270,8002 bd1 ba784 sqft5332 Nokomis Ave S, Minneapolis, MN 55417Off Market
- $486,0003 bd2 ba1.8k sqft5312 Nokomis Ave S, Minneapolis, MN 55417Off Market
Nearby schools
GreatSchools rating
- NALk Nokomis Community-Keewaydin CampusGrades: 3-8Distance: 0.1 mi
- NARoosevelt High School - SwsGrades: 9-12Distance: 1.6 mi
- NALk Nokomis Community-Wenonah CampusGrades: K-1Distance: 0.6 mi


Get pre-qualified for a loan
At Zillow Home Loans, we can pre-qualify you in as little as 5 minutes with no impact to your credit score.An equal housing lender. NMLS #10287.
- Minnesota
- Hennepin County
- Minneapolis
- 55417
- Keewaydin
- 5324 Nokomis Ave
Nearby cities
Nearby neighborhoods
Nearby zip codes
Other Minneapolis Topics
