Skip main navigation
Off market
Street View
  • $814,900

    5324 Oak Ct, Arvada, CO 80002

    3beds
    3,480sqft
    Detached Single Family
    Built in 2005
    7,840 Square Feet Lot
    $814,900 Zestimate®
    $234/sqft
    $3,605 Estimated rent

    Home value

    $814,900

    $774,000 - $856,000

    $3,605/mo

    Zestimate® history
    Loading
    Loading...

    Owner options

    List your home for rent

    $3,605/mo

    Rent Zestimate®

    Find your next renter with Zillow Rental Manager. Plus, with online applications, you can quickly screen prospective tenants – for free.

    Learn more

    $3,605/mo

    Rent Zestimate®

    Refinance and save

    $4,733/mo

    Est. payment

    Refinancing to a lower rate could help reduce your monthly payments and save thousands over the life of the loan.

    See today's rates

    $4,733/mo

    Est. payment

    Explore your selling options

    Work with a Zillow partner agent

    Leverage their expertise and Zillow's premium Showcase listings to get your home seen by more buyers.

    Get started

    List with your own agent

    Get your home in front of millions of buyers by listing it on Zillow.

    Learn how to do it

    Sell it yourself

    Take full control of how buyers see your home on Zillow by listing For Sale by Owner (FSBO).

    List your home

    What's special

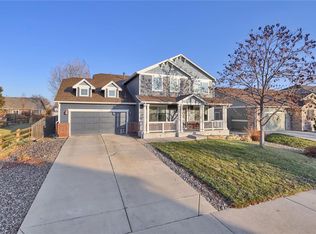
    Immaculate, ranch-style house in Skyline Estates! Walk to lightrail! Great curb appeal with covered front porch & flagstone pathway. Step inside the bright, open layout w/ vaulted ceilings & extensive, gleaming hardwood floors throughout. Living room flows into formal dining room. Den/study w/ French door entry. Completely renovated kitchen: slab granite counters, S/S appliances, pantry, new 42' cabinets, subway tile backsplash, serving island & more! Kitchen opens to eating area w/ slider to yard. Adjacent family room w/ bay windows. Master suite w/ fan, ensuite 5-piece bath & huge closet. Beautiful newly finished basement-great room w/ mini RF, pre-wired surround sound, bonus room, bedroom & bath. New professionally landscaped yard w/ 6' privacy fence, flagstone patio, fire pit, sprinkler system & retractable awnings for year-round comfort. 3-car, tandem deep garage. New furnace, A/C & hot water heater. Close to I-70, Stenger Soccer Complex & Apex Field House, & 10 mins to Olde Town!

    This property is off market, which means it's not currently listed for sale or rent on Zillow. This may be different from what's available on other websites or public sources.

    Facts & features

    Interior

    Bedrooms & bathrooms
    • Bedrooms: 3
    • Bathrooms: 3
    • Full bathrooms: 3
    Heating
    • Forced air, Gas
    Cooling
    • Central
    Appliances
    • Included: Dishwasher, Microwave, Range / Oven, Refrigerator
    • Laundry: W/D Hookups in Unit
    Features
    • Wet Bar, Kitchen Island, Pantry, Walk-In Closet(s), Double Pane Windows, Breakfast Nook, Master Bath, Built-in Features, Radon Mitigation System, Open Floorplan, Utility Sink, Master Suite, Eating Space / Kitchen, Internet Access (Wired), Vaulted, Updated, Five Piece Bath, Heated Basement
    • Flooring: Carpet, Hardwood
    • Basement: Finished
    • Has fireplace: Yes
    Interior area
    • Total interior livable area: 3,480 sqft

    Property

    Parking
    • Total spaces: 3
    • Parking features: Garage - Attached
    Features
    • Exterior features: Stone, Cement / Concrete
    Lot
    • Size: 7,840 sqft
    • Features: Near Public Transit, Master Planned
    Details
    • Parcel number: 3916209012
    • Zoning: PUD-R

    Construction

    Type & style
    • Home type: SingleFamily
    • Architectural style: Traditional
    • Property subtype: Detached Single Family
    Materials
    • Frame
    • Roof: Composition
    Condition
    • Year built: 2005

    Utilities & green energy

    • Sewer: Public Sewer
    • Water: Public
    • Utilities for property: Cable Available, Internet Access (Wired)

    Community & neighborhood

    Location
    • Region: Arvada

    HOA & financial

    HOA
    • Has HOA: Yes
    • HOA fee: $68 monthly

    Other

    Other facts
    • Flooring: Wood, Carpet, Tile, Vinyl/Linoleum
    • Sewer: Public Sewer
    • WaterSource: Public
    • Heating: Forced Air, Gas
    • Appliances: Dishwasher, Double Oven, Convection Oven, Wine Cooler, Self Cleaning Oven, Smoke Alarm, Sump Pump, Refrigerator (Kitchen), Stove/Range/Oven, Microwave Oven, Thermostat
    • InteriorFeatures: Wet Bar, Kitchen Island, Pantry, Walk-In Closet(s), Double Pane Windows, Breakfast Nook, Master Bath, Built-in Features, Radon Mitigation System, Open Floorplan, Utility Sink, Master Suite, Eating Space / Kitchen, Internet Access (Wired), Vaulted, Updated, Five Piece Bath, Heated Basement
    • Utilities: Cable Available, Internet Access (Wired)
    • ExteriorFeatures: Patio, Sprinkler System, Yard, Professional Landscaping, Garden Area, Front Porch
    • ConstructionMaterials: Stone, Cement Siding
    • PropertySubType: Detached Single Family
    • ArchitecturalStyle: Traditional
    • OpenParkingSpaces: 0
    • Cooling: Ceiling Fan(s), Attic Fan, Air Conditioning-Central
    • Roof: Composition Shingles
    • Zoning: PUD-R
    • LotFeatures: Near Public Transit, Master Planned
    • StructureType: Ranch/1 Story
    • LaundryFeatures: W/D Hookups in Unit
    • AboveGradeFinishedAreaSource: 2200
    • Basement: Heated Basement
    • CoListAgentEmail: amanda@amandadivito.com
    • CoListAgentFullName: The DiVito Dream Makers
    • MlsStatus: Under Contract

    Price history

    DateEventPrice
    12/3/2019Listing removed$600,000$172/sqft
    Source: RE/MAX Alliance #6822650 Report a problem
    12/2/2019Listed for sale$600,000$172/sqft
    Source: RE/MAX Alliance #6822650 Report a problem
    11/25/2019Sold$600,000$172/sqft
    Source: Public Record Report a problem
    10/20/2019Pending sale$600,000$172/sqft
    Source: RE/MAX ALLIANCE #6822650 Report a problem
    10/17/2019Listed for sale$600,000+60%$172/sqft
    Source: RE/MAX ALLIANCE #6822650 Report a problem
    9/23/2013Sold$375,000-2.6%$108/sqft
    Source: Public Record Report a problem
    7/12/2013Listed for sale$385,000+11.1%$111/sqft
    Source: HotSpot Real Estate #1208359 Report a problem
    10/22/2004Sold$346,500$100/sqft
    Source: Public Record Report a problem

    Public tax history

    YearProperty taxesTax assessment
    2025$5,475 -0.1%$54,212 -1.4%
    2024$5,480 +23.5%$54,997
    2023$4,439 -1.5%$54,997 +24.2%
    2022$4,505 +26.8%$44,267 -2.8%
    2021$3,554 $45,541 +26.6%
    2020$3,554 +1.3%$35,973
    2019$3,507 +5.1%$35,973 +8.2%
    2018$3,336 $33,255
    2017$3,336 +3.6%$33,255 +2.3%
    2016$3,220 $32,499
    2015$3,220 +23.8%$32,499 +30.1%
    2014$2,600 -2%$24,989
    2013$2,653 +2.1%$24,989 -2.9%
    2012$2,599 -6.8%$25,735
    2011$2,788 +5.6%$25,735 -7.4%
    2010$2,641 +3.5%$27,780
    2009$2,552 +0%$27,780 +3.7%
    2008$2,551 -1%$26,780 -4.8%
    2007$2,578 +0.6%$28,140 +5.1%
    2006$2,562 +98.5%$26,780 +99.1%
    2005$1,291 +585%$13,450
    2004$188 $13,450

    Find assessor info on the county website

    Neighborhood: 80002

    Nearby schools

    GreatSchools rating
    Schools provided by the listing agent
    • Elementary: Vanderhoof
    • Middle: Drake
    • High: Arvada West
    • District: Jefferson County R-1

    Source: The MLS. This data may not be complete. We recommend contacting the local school district to confirm school assignments for this home.

    Get a cash offer in 3 minutes
    Find out how much your home could sell for in as little as 3 minutes with a no-obligation cash offer.
    Estimated market value
    $814,900
    Get a cash offer in 3 minutes
    Find out how much your home could sell for in as little as 3 minutes with a no-obligation cash offer.
    Estimated market value
    $814,900