Skip main navigation
Closed
  • $1,230,000

    5324 Oliver Ave S, Minneapolis, MN 55419

    5beds
    4,000sqft
    Single Family Residence
    Built in 2015
    6,098 Square Feet Lot
    $1,235,000 Zestimate®
    $308/sqft
    $4,999 Estimated rent

    Home value

    $1,235,000

    $1.14M - $1.35M

    $4,999/mo

    Zestimate® history
    Loading
    Loading...

    Owner options

    List your home for rent

    $4,999/mo

    Rent Zestimate®

    Find your next renter with Zillow Rental Manager. Plus, with online applications, you can quickly screen prospective tenants – for free.

    Learn more

    $4,999/mo

    Rent Zestimate®

    Refinance and save

    $7,833/mo

    Est. payment

    Refinancing to a lower rate could help reduce your monthly payments and save thousands over the life of the loan.

    See today's rates

    $7,833/mo

    Est. payment

    Explore your selling options

    Work with a Zillow partner agent

    Leverage their expertise and Zillow's premium Showcase listings to get your home seen by more buyers.

    Get started

    List with your own agent

    Get your home in front of millions of buyers by listing it on Zillow.

    Learn how to do it

    Sell it yourself

    Take full control of how buyers see your home on Zillow by listing For Sale by Owner (FSBO).

    List your home

    What's special

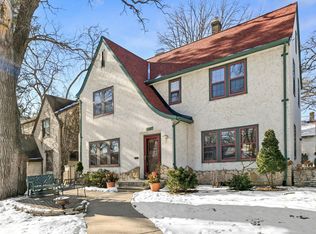
    Welcome to 5324 Oliver Avenue South, a newer-built modern farmhouse where timeless design meets everyday comfort. With over 4,000 square feet, 5 bedrooms, and 4 bathrooms, this home offers abundant space and style in one of Minneapolis’ most beloved neighborhoods. From the moment you arrive, the inviting front porch sets the tone. It’s the perfect spot for your morning coffee or an evening glass of wine, offering a place to relax while staying connected to the rhythm of the neighborhood. Wave to neighbors on their evening walks, enjoy the tree-lined street, and feel part of the community the moment you step outside. Inside, light-filled spaces and thoughtfully chosen finishes create an easy elegance. The chef’s kitchen is a true centerpiece with sleek cabinetry, stone counters, a large island, and seamless flow into the dining and living areas. Ideal for everyday living and effortless entertaining. Upstairs, spacious bedrooms provide comfort for everyone, while the primary suite feels like a retreat with spa-inspired details. The finished lower level extends the living space even further, with flexibility for a media room, home gym, or play space. Plus, the added luxury of a private sauna for ultimate relaxation. What truly sets this home apart is the outdoor living. The backyard is a hidden oasis, thoughtfully designed to feel both private and lush. Carefully planned plantings bring color, texture, and beauty throughout the seasons. Settle in with a book in the shade, gather friends for dinner al fresco under the striped awning, or simply listen to the garden come alive on a summer evening. Every corner of the yard invites you to slow down, unwind, and savor the outdoors. Together, the front porch and backyard create the best of both worlds. Connection to the neighborhood out front, and a private retreat out back. Whether you love entertaining, gardening in containers, or simply enjoying the beauty of your surroundings, these outdoor spaces will quickly become your favorite part of the home. The location completes the package. Nestled in a friendly neighborhood, you’re close to lakes, parks, shops, and dining. Everything that makes Southwest Minneapolis such a desirable place to live. 5324 Oliver Avenue South isn’t just a home, it’s a lifestyle that’s inviting, modern, and ready to welcome its next chapter.

    Zillow last checked:

    Listing updated:

    Listed by:

    Steven D Sohre 612-220-8130,

    Keller Williams Realty Integrity

    Bought with:

    Madelyn Picka

    Schatz Real Estate Group

    Source: NorthstarMLS as distributed by MLS GRID,MLS#: 6790971MLS Logo

    Facts & features

    Interior

    Bedrooms & bathrooms
    • Bedrooms: 5
    • Bathrooms: 4
    • Full bathrooms: 1
    • 3/4 bathrooms: 2
    • 1/2 bathrooms: 1
    Bedroom
    • Level: Upper
    • Area: 204 Square Feet
    • Dimensions: 17x12
    Bedroom 2
    • Level: Upper
    • Area: 165 Square Feet
    • Dimensions: 15x11
    Bedroom 3
    • Level: Upper
    • Area: 165 Square Feet
    • Dimensions: 15x11
    Bedroom 4
    • Level: Lower
    • Area: 144 Square Feet
    • Dimensions: 12x12
    Bedroom 5
    • Level: Main
    • Area: 121 Square Feet
    • Dimensions: 11x11
    Deck
    • Level: Main
    • Area: 195 Square Feet
    • Dimensions: 15x13
    Dining room
    • Level: Main
    • Area: 169 Square Feet
    • Dimensions: 13x13
    Family room
    • Level: Lower
    • Area: 351 Square Feet
    • Dimensions: 27x13
    Kitchen
    • Level: Main
    • Area: 315 Square Feet
    • Dimensions: 21x15
    Living room
    • Level: Main
    • Area: 182 Square Feet
    • Dimensions: 14x13
    Living room
    • Level: Main
    • Area: 168 Square Feet
    • Dimensions: 14x12
    Porch
    • Level: Main
    • Area: 95 Square Feet
    • Dimensions: 19x5
    Heating
    • Forced Air
    Cooling
    • Central Air
    Appliances
    • Included: Dishwasher, Disposal, Dryer, Gas Water Heater, Microwave, Range, Refrigerator, Stainless Steel Appliance(s), Washer
    • Laundry: Main Level, In Unit, Washer Hookup
    Features
    • Basement: Drain Tiled,Egress Window(s),Finished,Full,Storage Space
    • Number of fireplaces: 1
    • Fireplace features: Gas, Living Room
    Interior area
    • Total structure area: 4,000
    • Total interior livable area: 4,000 sqft
    • Finished area above ground: 3,000
    • Finished area below ground: 1,000

    Property

    Parking
    • Total spaces: 2
    • Parking features: Attached, Concrete, Electric, Garage Door Opener
    • Attached garage spaces: 2
    • Has uncovered spaces: Yes
    Accessibility
    • Accessibility features: None
    Features
    • Levels: Two
    • Stories: 2
    • Patio & porch: Awning(s), Composite Decking, Deck
    • Fencing: Full,Wood
    Lot
    • Size: 6,098 Square Feet
    • Dimensions: 48 x 126
    • Features: Near Public Transit, Tree Coverage - Heavy
    Details
    • Foundation area: 1500
    • Parcel number: 1602824330080
    • Zoning description: Residential-Single Family

    Construction

    Type & style
    • Home type: SingleFamily
    • Property subtype: Single Family Residence
    Materials
    • Frame
    • Roof: Age Over 8 Years,Asphalt
    Condition
    • New construction: No
    • Year built: 2015

    Utilities & green energy

    • Electric: 200+ Amp Service
    • Gas: Natural Gas
    • Sewer: City Sewer/Connected
    • Water: City Water/Connected

    Community & HOA

    Community
    • Subdivision: Harriet Heights 4th Add
    HOA
    • Has HOA: No
    Location
    • Region: Minneapolis

    Financial & listing details

    • Price per square foot: $308/sqft
    • Tax assessed value: $980,500
    • Annual tax amount: $17,155
    • Date on market: 9/19/2025
    • Cumulative days on market: 9 days
    • Road surface type: Paved

    Price history

    DateEventPrice
    10/31/2025Sold$1,230,000+2.5%$308/sqft
    Source: NorthstarMLS as distributed by MLS GRID #6790971 Report a problem
    10/5/2025Pending sale$1,199,900$300/sqft
    Source: NorthstarMLS as distributed by MLS GRID #6790971 Report a problem
    9/26/2025Listed for sale$1,199,900+45.4%$300/sqft
    Source: NorthstarMLS as distributed by MLS GRID #6790971 Report a problem
    5/25/2017Sold$825,000-2.8%$206/sqft
    Source: NorthstarMLS as distributed by MLS GRID #4764362 Report a problem
    4/19/2017Pending sale$849,000$212/sqft
    Source: Coldwell Banker Burnet - Minneapolis Lakes #4764362 Report a problem
    12/9/2016Price change$849,000-5.6%$212/sqft
    Source: Coldwell Banker Burnet - Minneapolis Lakes #4764362 Report a problem
    9/23/2016Listed for sale$899,000+338.5%$225/sqft
    Source: Coldwell Banker Burnet - Minneapolis Lakes #4764362 Report a problem
    6/15/2015Sold$205,000$51/sqft
    Source: Public Record Report a problem

    Public tax history

    YearProperty taxesTax assessment
    2025$17,436 +7.6%$980,500 -5.4%
    2024$16,204 +12.1%$1,036,000 -4.9%
    2023$14,454 +8.7%$1,089,000 +12%
    2022$13,293 +6%$972,000 +13.4%
    2021$12,535 -5.5%$857,000
    2020$13,265 +5.8%$857,000 +2%
    2019$12,535 -5.5%$840,000
    2018$13,265 +9.6%$840,000 +290.7%
    2017$12,099 +265.6%$215,000 +5.7%
    2016$3,310 +2.4%$203,500
    2015$3,232 +3.6%$203,500 +12.4%
    2014$3,119 +6.9%$181,000
    2013$2,919 +2.6%$181,000
    2012$2,845 -2%$181,000 -2.9%
    2011$2,904 +15.6%$186,500
    2010$2,512 -1.2%$186,500
    2009$2,543 +43.4%$186,500 +30.6%
    2006$1,773 +11.9%$142,800 +15%
    2005$1,584 +9.9%$124,200 +15%
    2004$1,441 +3.1%$108,000 +11.9%
    2002$1,398 -46.2%$96,500
    2001$2,599 --
    Find assessor info on the county website

    Neighborhood: Lynnhurst

    Nearby schools

    GreatSchools rating
    Get a cash offer in 3 minutes
    Find out how much your home could sell for in as little as 3 minutes with a no-obligation cash offer.
    Estimated market value
    $1,235,000
    Get a cash offer in 3 minutes
    Find out how much your home could sell for in as little as 3 minutes with a no-obligation cash offer.
    Estimated market value
    $1,235,000