WATER VIEW! It's rare to find within the city while the price is very reasonable to mark it as your own dream home. This meticulously 3 beds , 2 baths house nestled on beautiful lots adjacent to the pond and park for families with children to enjoy the new outdoor play ground, fishing, picnic or people who love jogging around the pond filled with fresh air and some mature trees. The house offer an open floor plan and a high ceiling with all crown moldings through the entire house to make it look spacious, modern and comfort. Livingroom floors has a beautiful shiny looks hardwood and modern tile in all the kitchen, foyer and bathrooms. A fireplace for family gathering bring the cozy in the cold weather and holiday seasons . Kitchen and bathroom has been update to all granite countertop for it easy maintained and modern. Guest bathroom has been remodel to it top looks, new water heater installed , new carpets in all bedrooms. Garage has a big shelves for multi purposes storage. Enjoyed the outdoor in porch, inside a sunroom while surrounding with screened to keep bugs away. A private backyard has a big concrete slab filled with mature trees from the city bring the most peaceful outdoor living space, a dream place to gather for families and friends to host a party or enjoys a morning coffee with a breeze and hear the birds singing, it will bring you back to the nature while still living in the city. This house & location is rare to find in this neighborhood, don't let this opportunity slip away to turn it to your own dream home. This house is a must see!!
Sold
Price Unknown
5324 Othen Dr, Grand Prairie, TX 75052
3beds
1,863sqft
Single Family Residence
Built in 2007
7,230 Square Feet Lot
$345,200 Zestimate®
$--/sqft
$2,493 Estimated rent
Home value
$345,200
$314,000 - $380,000
$2,493/mo
Zestimate® history
Owner options
List your home for rent
$2,493/mo
Rent Zestimate®
Find your next renter with Zillow Rental Manager. Plus, with online applications, you can quickly screen prospective tenants – for free.
$2,493/mo
Rent Zestimate®
Refinance and save
$35/mo
Est. payment
Refinancing to a lower rate could help reduce your monthly payments and save thousands over the life of the loan.
$35/mo
Est. payment
Explore your selling options
Work with a Zillow partner agent
Leverage their expertise and Zillow's premium Showcase listings to get your home seen by more buyers.
Get startedList with your own agent
Get your home in front of millions of buyers by listing it on Zillow.
Learn how to do itSell it yourself
Take full control of how buyers see your home on Zillow by listing For Sale by Owner (FSBO).
List your homeWhat's special
Modern tileHigh ceilingPrivate backyardOpen floor planWater viewCrown moldingsPeaceful outdoor living space
Zillow last checked:
Listing updated:
Listed by:
Dat Le 0725959 469-767-9283,
Avignon Realty 972-792-0004
Bought with:
Lisa Dong
Universal Realty, Inc
Source: NTREIS,MLS#: 21062407
Facts & features
Interior
Bedrooms & bathrooms
- Bedrooms: 3
- Bathrooms: 2
- Full bathrooms: 2
Primary bedroom
- Features: Ceiling Fan(s), Jetted Tub, Walk-In Closet(s)
- Level: First
- Dimensions: 14 x 13
Bedroom
- Features: Ceiling Fan(s), Walk-In Closet(s)
- Level: First
- Dimensions: 10 x 10
Bedroom
- Features: Ceiling Fan(s), Walk-In Closet(s)
- Level: First
- Dimensions: 10 x 10
Family room
- Features: Ceiling Fan(s), Fireplace
- Level: First
- Dimensions: 17 x 17
Living room
- Level: First
- Dimensions: 14 x 12
Heating
- Natural Gas
Cooling
- Central Air
Appliances
- Included: Dishwasher, Electric Range, Disposal, Microwave
- Laundry: Washer Hookup, Dryer Hookup
Features
- Chandelier, Decorative/Designer Lighting Fixtures, Granite Counters, Open Floorplan
- Flooring: Carpet, Hardwood, Tile
- Has basement: No
- Number of fireplaces: 1
- Fireplace features: Gas Log, Masonry, Wood Burning
Interior area
- Total interior livable area: 1,863 sqft
Property
Parking
- Total spaces: 4
- Parking features: Driveway, Garage, Garage Door Opener, On Street
- Attached garage spaces: 2
- Carport spaces: 2
- Covered spaces: 4
- Has uncovered spaces: Yes
Features
- Levels: One
- Stories: 1
- Patio & porch: Screened, Covered
- Exterior features: Playground
- Pool features: None
- Fencing: Metal,Wood
- On waterfront: Yes
- Waterfront features: Canal Access, Creek
Lot
- Size: 7,230 Square Feet
- Features: Acreage
- Residential vegetation: Grassed
Details
- Parcel number: 281245600P0840000
Construction
Type & style
- Home type: SingleFamily
- Architectural style: Traditional,Detached
- Property subtype: Single Family Residence
Materials
- Brick
- Foundation: Slab
- Roof: Composition
Condition
- Year built: 2007
Utilities & green energy
- Sewer: Public Sewer
- Water: Public
- Utilities for property: Sewer Available, Water Available
Community & HOA
Community
- Features: Fishing, Playground, Sidewalks, Trails/Paths, Curbs
- Security: Other
- Subdivision: LAKEWOOD PH 6 BLK P LT 84 INT20070354209 DD09
HOA
- Has HOA: Yes
- Services included: Association Management, Maintenance Structure
- HOA fee: $35 monthly
- HOA name: Grand Prairie Lakewood Homeowners Association, Inc
- HOA phone: 972-960-2800
Location
- Region: Grand Prairie
Financial & listing details
- Tax assessed value: $336,910
- Annual tax amount: $7,603
- Date on market: 9/25/2025
- Cumulative days on market: 15 days
- Listing terms: Cash,Conventional,FHA,VA Loan
- Exclusions: All furniture, TV, washer and dryer.
Price history
| Date | Event | Price |
|---|---|---|
| 2/6/2026 | Listing removed | $2,400$1/sqft |
Source: Zillow Rentals Report a problem | ||
| 2/4/2026 | Listed for rent | $2,400+23.1%$1/sqft |
Source: Zillow Rentals Report a problem | ||
| 11/5/2025 | Sold | -- |
Source: NTREIS #21062407 Report a problem | ||
| 10/10/2025 | Pending sale | $345,000$185/sqft |
Source: NTREIS #21062407 Report a problem | ||
| 9/25/2025 | Listed for sale | $345,000+60.5%$185/sqft |
Source: NTREIS #21062407 Report a problem | ||
| 8/3/2019 | Listing removed | $1,950$1/sqft |
Source: Fathom Realty LLC #14147032 Report a problem | ||
| 7/23/2019 | Listed for rent | $1,950$1/sqft |
Source: Fathom Realty LLC #14147032 Report a problem | ||
| 6/5/2018 | Listing removed | $1,950$1/sqft |
Source: Fathom Realty LLC #13837525 Report a problem | ||
| 5/8/2018 | Listed for rent | $1,950$1/sqft |
Source: Fathom Realty LLC #13837525 Report a problem | ||
| 3/6/2018 | Sold | -- |
Source: Agent Provided Report a problem | ||
| 3/1/2018 | Pending sale | $215,000$115/sqft |
Source: JP & Associates Uptown #13778933 Report a problem | ||
| 2/17/2018 | Listed for sale | $215,000$115/sqft |
Source: JP & Associates Uptown #13778933 Report a problem | ||
Public tax history
| Year | Property taxes | Tax assessment |
|---|---|---|
| 2025 | $7,603 +0.3% | $336,910 |
| 2024 | $7,583 +15.8% | $336,910 +18.4% |
| 2023 | $6,548 -9.7% | $284,650 |
| 2022 | $7,249 +18.6% | $284,650 +23.8% |
| 2021 | $6,113 -3.2% | $230,000 +2.7% |
| 2020 | $6,316 -1.2% | $224,000 |
| 2019 | $6,395 +123.6% | $224,000 -2% |
| 2018 | $2,860 +2.4% | $228,560 +13.3% |
| 2017 | $2,794 +1.4% | $201,650 +11.3% |
| 2016 | $2,756 -4% | $181,120 +3.9% |
| 2015 | $2,871 | $174,270 +5% |
| 2014 | $2,871 | $165,900 |
| 2013 | -- | -- |
| 2012 | -- | -- |
| 2011 | -- | -- |
| 2010 | -- | -- |
| 2009 | -- | -- |
| 2008 | -- | -- |
| 2007 | -- | -- |
Find assessor info on the county website
Neighborhood: Lakewood
Nearby homes
- $376,8004 bd2 ba2.3k sqft5320 Othen Dr, Grand Prairie, TX 75052Off Market
- $350,4004 bd2 ba1.9k sqft5316 Othen Dr, Grand Prairie, TX 75052Off Market
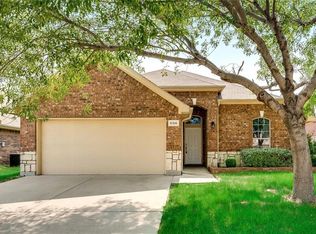
- $362,1004 bd2 ba2.1k sqft1104 Jon Paul Dr, Grand Prairie, TX 75052Off Market

- $353,4004 bd2 ba1.9k sqft1019 Seider Ln, Grand Prairie, TX 75052Off Market

- $366,1004 bd2 ba2.1k sqft5312 Othen Dr, Grand Prairie, TX 75052Off Market
- $--3 bd2 ba1.8k sqft1015 Seider Ln, Grand Prairie, TX 75052Sold
- $325,8004 bd2 ba1.9k sqft1108 Jon Paul Dr, Grand Prairie, TX 75052Off Market
- $--4 bd3 ba2.3k sqft1103 Seider Ln, Grand Prairie, TX 75052Sold
Nearby schools
GreatSchools rating
- 6/10Mike Moseley Elementary SchoolGrades: PK-5Distance: 0.6 mi
- 5/10Harry S Truman Middle SchoolGrades: 6-8Distance: 0.7 mi
- 3/10South Grand Prairie High SchoolGrades: 9-12Distance: 3.7 mi
Schools provided by the listing agent
- Elementary: Mike Moseley
- Middle: Truman
- High: South Grand Prairie
- District: Grand Prairie ISD
Source: NTREIS. This data may not be complete. We recommend contacting the local school district to confirm school assignments for this home.
Get a cash offer in 3 minutes
Find out how much your home could sell for in as little as 3 minutes with a no-obligation cash offer.
Estimated market value
$345,200
Get a cash offer in 3 minutes
Find out how much your home could sell for in as little as 3 minutes with a no-obligation cash offer.
Estimated market value
$345,200
- Texas
- Dallas County
- Grand Prairie
- 75052
- Lakewood
- 5324 Othen Dr
Nearby cities
Nearby neighborhoods
Nearby zip codes
Other Grand Prairie Topics
