HIGHEST AND BEST OFFERS DUE BY 5:00 Tuesday August 4th. Many options for this unique property. Approximately One Acre Zoned A-10 with no HOA. Only 1.3 miles from US 287 and Loop 820. 3 BR 2.5 bath brick home needs HEAVY REHAB. 30 x 50 workshop w an attached 20 x 20 garage on the back half of the property. Separate electric service to each structure. Heavily wooded on back half of property with mature oak trees. NO SURVEY available, buyer to purchase if desired. The home requires extensive repairs and updating, and the sellers will make NO REPAIRS or concessions. The home features a functional floor plan and a spacious backyard with room for outdoor living, gardening, or future improvements. Conveniently located near schools and major highways. ALL items currently in the home and workshop will NOT be removed by the sellers. Being sold strictly AS-IS. Neither the listing broker, agent or the sellers makes any warranties or representations as to the accuracy of the information presented. Prospective buyers should conduct their own due diligence including verifying property condition, square footage, lot size, schools, taxes, zoning and any other information important to the purchase prior to submitting an offer. Cash offers only. Proof of funds required to book a showing.
Sold
Price Unknown
5324 Parker Henderson Rd, Fort Worth, TX 76119
3beds
1,682sqft
Single Family Residence
Built in 1983
1.01 Acres Lot
$178,700 Zestimate®
$--/sqft
$2,056 Estimated rent
Home value
$178,700
$168,000 - $191,000
$2,056/mo
Zestimate® history
Owner options
List your home for rent
$2,056/mo
Rent Zestimate®
Find your next renter with Zillow Rental Manager. Plus, with online applications, you can quickly screen prospective tenants – for free.
$2,056/mo
Rent Zestimate®
Refinance and save
Refinancing to a lower rate could help reduce your monthly payments and save thousands over the life of the loan.
Explore your selling options
Work with a Zillow partner agent
Leverage their expertise and Zillow's premium Showcase listings to get your home seen by more buyers.
Get startedList with your own agent
Get your home in front of millions of buyers by listing it on Zillow.
Learn how to do itSell it yourself
Take full control of how buyers see your home on Zillow by listing For Sale by Owner (FSBO).
List your homeWhat's special
Zillow last checked:
Listing updated:
Listed by:
Janet Field 0659891 817-920-0000,
Northern Crain Realty, LLC 817-920-0000
Bought with:
Zach Penn, 0704348
Williams Trew Real Estate
Source: NTREIS,MLS#: 21320685
Facts & features
Interior
Bedrooms & bathrooms
- Bedrooms: 3
- Bathrooms: 3
- Full bathrooms: 2
- 1/2 bathrooms: 1
Primary bedroom
- Features: Ceiling Fan(s), En Suite Bathroom
- Level: First
- Dimensions: 13 x 13
Bedroom
- Features: Ceiling Fan(s)
- Level: First
- Dimensions: 9 x 10
Bedroom
- Features: Ceiling Fan(s)
- Level: First
- Dimensions: 12 x 10
Den
- Features: Ceiling Fan(s)
- Level: First
- Dimensions: 14 x 16
Dining room
- Features: Ceiling Fan(s)
- Level: First
- Dimensions: 11 x 10
Other
- Level: First
- Dimensions: 10 x 5
Half bath
- Level: First
- Dimensions: 6 x 4
Kitchen
- Features: Built-in Features, Dual Sinks, Galley Kitchen
- Level: First
- Dimensions: 10 x 12
Living room
- Features: Ceiling Fan(s)
- Level: First
- Dimensions: 13 x 18
Utility room
- Level: First
- Dimensions: 6 x 9
Cooling
- Ceiling Fan(s), Window Unit(s)
Appliances
- Included: Dryer, Dishwasher, Electric Water Heater, Washer
- Laundry: Washer Hookup, Dryer Hookup, ElectricDryer Hookup, Laundry in Utility Room
Features
- Other
- Flooring: Carpet, Linoleum, Wood
- Has basement: No
- Has fireplace: No
Interior area
- Total interior livable area: 1,682 sqft
Property
Parking
- Total spaces: 2
- Parking features: Garage Faces Front, Garage, Garage Door Opener, Inside Entrance
- Attached garage spaces: 2
Features
- Levels: One
- Stories: 1
- Pool features: None
- Fencing: Wood
Lot
- Size: 1.01 Acres
- Features: Acreage, Back Yard, Hardwood Trees, Interior Lot, Lawn, Many Trees, Sloped
Details
- Additional structures: Shed(s), Storage, Workshop
- Parcel number: 04847636
Construction
Type & style
- Home type: SingleFamily
- Architectural style: Traditional,Detached
- Property subtype: Single Family Residence
Materials
- Brick
- Foundation: Slab
- Roof: Built-Up,Composition
Condition
- Year built: 1983
Utilities & green energy
- Water: Public
- Utilities for property: Electricity Connected, Underground Utilities, Water Available
Community & HOA
Community
- Features: Curbs, Sidewalks
- Subdivision: Parris E P Add
HOA
- Has HOA: No
Location
- Region: Fort Worth
Financial & listing details
- Tax assessed value: $254,046
- Annual tax amount: $5,561
- Date on market: 7/17/2026
- Cumulative days on market: 21 days
- Listing terms: Cash
Price history
| Date | Event | Price |
|---|---|---|
| 8/28/2026 | Sold | -- |
Source: NTREIS #21320685 Report a problem | ||
| 8/6/2026 | Pending sale | $310,000$184/sqft |
Source: NTREIS #21320685 Report a problem | ||
| 7/17/2026 | Listed for sale | $310,000$184/sqft |
Source: NTREIS #21320685 Report a problem | ||
Public tax history
| Year | Property taxes | Tax assessment |
|---|---|---|
| 2025 | $5,561 -2.4% | $254,046 |
| 2024 | $5,700 -9.1% | $254,046 -8.4% |
| 2023 | $6,274 +18.1% | $277,281 +35.7% |
| 2022 | $5,311 +17.4% | $204,283 +21.4% |
| 2021 | $4,524 -2.1% | $168,299 -0.1% |
| 2020 | $4,622 +2.9% | $168,503 -0.8% |
| 2019 | $4,494 +25.6% | $169,782 +30.6% |
| 2018 | $3,577 +18.2% | $130,038 +19.6% |
| 2017 | $3,027 +0.8% | $108,703 +2.5% |
| 2016 | $3,004 +52.5% | $106,023 +52.8% |
| 2015 | $1,970 | $69,400 |
| 2014 | $1,970 | $69,400 |
| 2013 | -- | $69,400 +0.6% |
| 2012 | -- | $69,000 -0.1% |
| 2011 | -- | $69,100 -0.4% |
| 2010 | -- | $69,400 -6% |
| 2009 | -- | $73,800 -23.4% |
| 2008 | -- | $96,400 |
| 2007 | -- | $96,400 +30.3% |
| 2006 | -- | $74,000 |
| 2005 | -- | $74,000 |
| 2004 | -- | $74,000 |
| 2003 | -- | $74,000 |
| 2002 | -- | $74,000 +11.1% |
| 2001 | -- | $66,600 |
| 2000 | -- | $66,600 |
Find assessor info on the county website
Neighborhood: 76119
Nearby homes
- $147,4003 bd1 ba625 sqft5318 Parker Henderson Rd, Fort Worth, TX 76119Off Market
- $74,8863 bd1 ba2.7k sqft4424 Oak Hill St, Fort Worth, TX 76119Off Market
- $293,5003 bd2 ba1.8k sqft5316 Parker Henderson Rd, Fort Worth, TX 76119Off Market
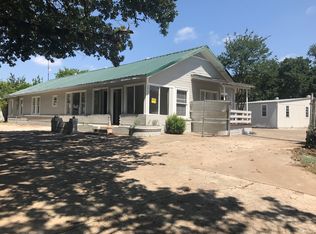
- $198,2003 bd1 ba1k sqft5405 Parker Henderson Rd, Fort Worth, TX 76119Off Market
- $398,8003 bd1 ba3.3k sqft5409 Parker Henderson Rd, Fort Worth, TX 76119Off Market
- $17,8002 bd1 ba1.2k sqft5400 Parker Henderson Rd LOT 111, Fort Worth, TX 76119Off Market
- $251,0002 bd1 ba1.5k sqft5400 Parker Henderson Rd, Fort Worth, TX 76119Off Market
- $126,2002 bd1 ba1.2k sqft5400 Parker Henderson Rd, Fort Worth, TX 76119Off Market
Nearby schools
GreatSchools rating
- 1/10W M Green Elementary SchoolGrades: PK-5Distance: 0.2 mi
- 3/10Forest Oak Middle SchoolGrades: 6-8Distance: 1.4 mi
- 1/10O D Wyatt High SchoolGrades: 9-12Distance: 2.2 mi
Schools provided by the listing agent
- Elementary: Green Wm
- Middle: James
- High: Wyatt Od
- District: Fort Worth ISD
Source: NTREIS. This data may not be complete. We recommend contacting the local school district to confirm school assignments for this home.
Get a cash offer in 3 minutes
Find out how much your home could sell for in as little as 3 minutes with a no-obligation cash offer.
Estimated market value
$178,700
Get a cash offer in 3 minutes
Find out how much your home could sell for in as little as 3 minutes with a no-obligation cash offer.
Estimated market value
$178,700
- Texas
- Tarrant County
- Fort Worth
- 76119
- 5324 Parker Henderson Rd
