Back on Market at no fault of seller.
Discover effortless living at 5324 S Redbud, Sand Springs, OK 74063. This completely remodeled single-family residence, originally built in 2002, presents an interior updated for contemporary comfort and style. The heart of this home is an open-plan kitchen, thoughtfully designed with an island that includes a sink, seamlessly connecting to the living room. Adjacent, the living room offers a welcoming ambiance, centered around a cozy fireplace. For ultimate relaxation, one of the bathrooms features a spacious walk-in shower. Additional conveniences include a dedicated laundry room, an attached two-car garage, and a private yard with a patio, perfect for outdoor enjoyment. This home offers a harmonious blend of style and functionality, ready for its next chapter. Owner/agent
Pending
Price cut: $5K (7/3)
$270,000
5324 S Redbud Pl W, Sand Springs, OK 74063
3beds
1,672sqft
Single Family Residence
Built in 2002
7,143 Square Feet Lot
$267,400 Zestimate®
$161/sqft
$8/mo HOA
What's special
Master showerRemodeled homeNew flooring
- 98 days
- 207
- 14
Zillow last checked:
Listing updated:
Listed by:
Corbin Marcotte 918-694-0508,
The Investors Broker
Source: MLS Technology, Inc.,MLS#: 2619485 Originating MLS: MLS Technology
Originating MLS: MLS TechnologyFacts & features
Interior
Bedrooms & bathrooms
- Bedrooms: 3
- Bathrooms: 2
- Full bathrooms: 2
Primary bedroom
- Description: Master Bedroom,Walk-in Closet
- Level: First
Bedroom
- Description: Bedroom,Walk-in Closet
- Level: First
Primary bathroom
- Description: Master Bath,
- Level: First
Bathroom
- Description: Hall Bath,Bathtub
- Level: First
Kitchen
- Description: Kitchen,Breakfast Nook,Island,Pantry
- Level: First
Living room
- Description: Living Room,Fireplace
- Level: First
Utility room
- Description: Utility Room,
- Level: First
Heating
- Central, Gas
Cooling
- Central Air
Appliances
- Included: Dishwasher, Disposal, Gas Water Heater, Microwave, Oven, Range, Stove, Plumbed For Ice Maker
- Laundry: Washer Hookup, Electric Dryer Hookup
Features
- Quartz Counters, Stone Counters, Vaulted Ceiling(s), Ceiling Fan(s), Electric Oven Connection, Electric Range Connection, Programmable Thermostat
- Flooring: Vinyl
- Windows: Vinyl
- Basement: None
- Number of fireplaces: 1
- Fireplace features: Gas Log
Interior area
- Total structure area: 1,672
- Total interior livable area: 1,672 sqft
Property
Parking
- Total spaces: 2
- Parking features: Attached, Garage
- Attached garage spaces: 2
Features
- Levels: One
- Stories: 1
- Patio & porch: Covered, Patio
- Exterior features: Rain Gutters
- Pool features: None
- Fencing: Chain Link,Privacy
Lot
- Size: 7,143 Square Feet
- Features: Greenbelt
Details
- Additional structures: Shed(s)
- Parcel number: 62754913413050
Construction
Type & style
- Home type: SingleFamily
- Architectural style: Ranch
- Property subtype: Single Family Residence
Materials
- Brick, Vinyl Siding, Wood Frame
- Foundation: Slab
- Roof: Asphalt,Fiberglass
Condition
- Year built: 2002
Utilities & green energy
- Sewer: Public Sewer
- Water: Public
- Utilities for property: Electricity Available, Natural Gas Available, Water Available
Community & HOA
Community
- Features: Gutter(s)
- Security: No Safety Shelter, Smoke Detector(s)
- Subdivision: Stone Creek Estates
HOA
- Has HOA: Yes
- HOA fee: $100 annually
Location
- Region: Sand Springs
Financial & listing details
- Price per square foot: $161/sqft
- Tax assessed value: $134,106
- Annual tax amount: $1,757
- Date on market: 5/27/2026
- Cumulative days on market: 64 days
- Listing terms: Conventional,FHA,VA Loan
Estimated market value
$267,400
$254,000 - $281,000
$1,821/mo
Price history
| Date | Event | Price |
|---|---|---|
| 8/15/2026 | Pending sale | $270,000$161/sqft |
Source:  MLS Technology, Inc. #2619485 Report a problem MLS Technology, Inc. #2619485 Report a problem | ||
| 8/10/2026 | Listed for sale | $270,000$161/sqft |
Source: MLS Technology, Inc. #2619485 Report a problem | ||
| 7/12/2026 | Pending sale | $270,000$161/sqft |
Source: MLS Technology, Inc. #2619485 Report a problem | ||
| 7/3/2026 | Price change | $270,000-1.8%$161/sqft |
Source: MLS Technology, Inc. #2619485 Report a problem | ||
| 6/23/2026 | Price change | $275,000-1.8%$164/sqft |
Source: MLS Technology, Inc. #2619485 Report a problem | ||
| 5/27/2026 | Listed for sale | $280,000+67.2%$167/sqft |
Source: MLS Technology, Inc. #2619485 Report a problem | ||
| 4/14/2026 | Sold | $167,500+29.8%$100/sqft |
Source: Public Record Report a problem | ||
| 5/26/2004 | Sold | $129,000+1.6%$77/sqft |
Source: Public Record Report a problem | ||
| 2/3/2003 | Sold | $127,000+504.8%$76/sqft |
Source: Public Record Report a problem | ||
| 11/5/2001 | Sold | $21,000$13/sqft |
Source: Public Record Report a problem | ||
Public tax history
| Year | Property taxes | Tax assessment |
|---|---|---|
| 2025 | $1,757 +0.1% | $13,752 |
| 2024 | $1,755 +1.1% | $13,752 |
| 2023 | $1,736 +2.3% | $13,752 |
| 2022 | $1,697 -1.6% | $13,752 -6.8% |
| 2021 | $1,725 -3.4% | $14,751 |
| 2020 | $1,786 +2.9% | $14,751 |
| 2019 | $1,736 0% | $14,751 +7.3% |
| 2018 | $1,736 +2.7% | $13,751 -4% |
| 2017 | $1,691 +3.2% | $14,322 |
| 2016 | $1,638 | $14,322 |
| 2015 | $1,638 -1.4% | $14,322 |
| 2014 | $1,662 | $14,322 |
| 2013 | -- | $14,322 |
| 2012 | -- | $14,322 |
| 2011 | -- | $14,322 |
| 2010 | -- | $14,322 |
| 2009 | -- | $14,322 |
| 2008 | -- | $14,322 +0.9% |
| 2007 | -- | $14,190 |
| 2006 | -- | $14,190 |
| 2005 | -- | $14,190 +1.6% |
| 2004 | $1,601 | $13,970 +91% |
| 2003 | -- | $7,315 +7681.9% |
| 2001 | -- | $94 |
| 2000 | -- | $94 |
Find assessor info on the county website
Monthly payment
Est. payment
Payment breakdown
Explore the cost of this home by adjusting the details. Changes won't be saved.Climate risks
Neighborhood: 74063
Nearby schools
Schools provided by the listing agent
- Elementary: Limestone
- High: Charles Page
- District: Sand Springs - Sch Dist (2)
Source: MLS Technology, Inc.. This data may not be complete. We recommend contacting the local school district to confirm school assignments for this home.

Similar homes
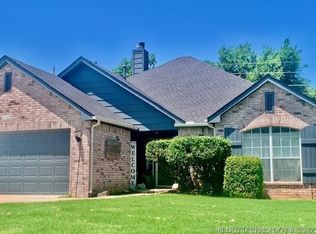
- $340,0003 bd3 ba2k sqft215 W 52nd St, Sand Springs, OK 74063For Sale
 MLS ID #2631704, Madeline Bateman, Keller Williams Advantage. MLS Technology, Inc.
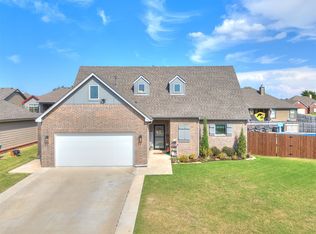
 - $279,9003 bd2 ba1.4k sqft3199 N Mistletoe Rd, Sand Springs, OK 74063For Sale
 MLS ID #2626924, Amanda Dudley, eXp Realty, LLC. MLS Technology, Inc.
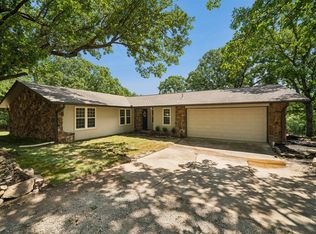
 - $339,9003 bd2 ba2k sqft710 W 40th St, Sand Springs, OK 74063For Sale
 MLS ID #2631232, Amanda Dudley, eXp Realty, LLC. MLS Technology, Inc.
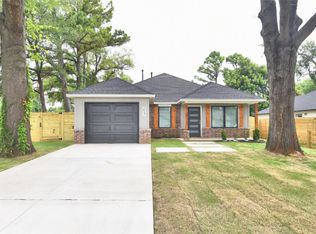
 - $265,0003 bd2 ba1.2k sqft217 W 40th Pl, Sand Springs, OK 74063For Sale
 MLS ID #2623335, Rosideth Bolivar, HomeSmart Stellar Realty. MLS Technology, Inc.
