Skip main navigation
Sold
  • $446,500

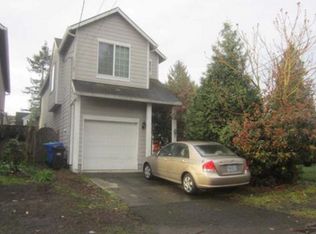
    5324 SE Malden St, Portland, OR 97206

    3beds
    1,406sqft
    Residential, Single Family Residence
    Built in 2005
    2,613.6 Square Feet Lot
    $452,800 Zestimate®
    $318/sqft
    $2,542 Estimated rent

    Home value

    $452,800

    $430,000 - $475,000

    $2,542/mo

    Zestimate® history
    Loading
    Loading...

    Owner options

    List your home for rent

    $2,542/mo

    Rent Zestimate®

    Find your next renter with Zillow Rental Manager. Plus, with online applications, you can quickly screen prospective tenants – for free.

    Learn more

    $2,542/mo

    Rent Zestimate®

    Refinance and save

    $2,723/mo

    Est. payment

    Refinancing to a lower rate could help reduce your monthly payments and save thousands over the life of the loan.

    See today's rates

    $2,723/mo

    Est. payment

    Explore your selling options

    Work with a Zillow partner agent

    Leverage their expertise and Zillow's premium Showcase listings to get your home seen by more buyers.

    Get started

    List with your own agent

    Get your home in front of millions of buyers by listing it on Zillow.

    Learn how to do it

    Sell it yourself

    Take full control of how buyers see your home on Zillow by listing For Sale by Owner (FSBO).

    List your home

    What's special

    Cozy gas fireplaceBuilt insEasy transit optionsMarble topCustom spanish glazed tileworkNatural elementsNew flooring
    This 2005 construction in Brentwood Darlington packs a punch with incredible main floor Japandi design blending simplicity, natural elements & comfort! Enter in through the long airy hall to the great room w/smartcore hickory LVP flooring throughout. The cozy gas fireplace is surrounded by custom Spanish glazed tilework & provides a warm glow when it's chilly. The full kitchen/main re-do in 2021 provided a complete overhaul of ho-hum boilerplate builder surfaces. Gorgeous alder custom cabinetry, quartz countertops tile backsplash, energy star black stainless-steel appliances & built ins all blend beautifully in the light filled great room. Sliding doors lead to the fenced back yard w/patio, privacy screens + raised beds. With space for a Traeger or BBQ, the twinkle lights provide perfect summer evening dinner ambiance! Head on upstairs w/the on-trend deep charcoal carpeting on stairs, hallways & two upper bedrooms. Two bedrooms provide plenty of room for guests, flex space, office, or for kiddos. Their own hall bathroom has a tub/shower combo, newer vanity w/Carrara marble top, sink, faucet, newer flooring. Opposite the hall bathroom are the side-by-side washer & dryer that stay with the home. Continuing to the back of the upper level is the primary suite w/vaulted ceilings, expansive window, generous closets & attached en-suite bathroom. This bathroom was similarly updated this year w/new vanity, Carrara marble countertop, sink, faucet, + new flooring. Incredible retreat from the world at the end of a long day! Smart features to the max include smart appliances, lighting, security system, thermostat, and Ring doorbell, this home is dialed in! The single car garage is attached and features a fantastic garage storage system that stays with the property. Proximity to Woodstock neighborhood, eateries, and amenities, yet a zip to all points Portland with easy transit options, the location of this home can?t be beat! Fantastic option for buyers & investors alike!

    Zillow last checked:

    Listing updated:

    Listed by:

    Claire Widmark-Wright 971-275-3691,

    Premiere Property Group, LLC,

    Mark Wright 503-260-5875,

    Premiere Property Group, LLC

    Bought with:

    Zayda Arzen, 201234167

    eXp Realty, LLC

    Source: RMLS (OR),MLS#: 23060627MLS Logo

    Facts & features

    Interior

    Bedrooms & bathrooms
    • Bedrooms: 3
    • Bathrooms: 2
    • Full bathrooms: 2
    Primary bedroom
    • Features: Ceiling Fan, Bathtub With Shower, Closet, Suite, Vaulted Ceiling, Vinyl Floor
    • Level: Upper
    • Area: 156
    • Dimensions: 12 x 13
    Bedroom 2
    • Features: Ceiling Fan, Closet Organizer, Walkin Closet, Wallto Wall Carpet
    • Level: Upper
    • Area: 90
    • Dimensions: 9 x 10
    Bedroom 3
    • Features: Closet Organizer, Walkin Closet, Wallto Wall Carpet
    • Level: Upper
    • Area: 100
    • Dimensions: 10 x 10
    Kitchen
    • Features: Ceiling Fan, Dishwasher, Disposal, Microwave, Patio, Sliding Doors, Convection Oven, Double Oven, E N E R G Y S T A R Qualified Appliances, Free Standing Refrigerator, Plumbed For Ice Maker, Quartz
    • Level: Main
    • Area: 224
    • Width: 16
    Living room
    • Features: Fireplace, Vinyl Floor
    • Level: Main
    • Area: 110
    • Dimensions: 10 x 11
    Heating
    • Forced Air, Fireplace(s)
    Cooling
    • None
    Appliances
    • Included: Convection Oven, Dishwasher, Disposal, Double Oven, ENERGY STAR Qualified Appliances, Free-Standing Range, Free-Standing Refrigerator, Microwave, Plumbed For Ice Maker, Stainless Steel Appliance(s), Washer/Dryer, Gas Water Heater
    • Laundry: Laundry Room
    Features
    • Ceiling Fan(s), High Ceilings, Marble, Quartz, Vaulted Ceiling(s), Closet Organizer, Walk-In Closet(s), Bathtub With Shower, Closet, Suite, Tile
    • Flooring: Laminate, Vinyl, Wall to Wall Carpet
    • Doors: Sliding Doors
    • Windows: Double Pane Windows, Vinyl Frames
    • Basement: Crawl Space
    • Number of fireplaces: 1
    • Fireplace features: Gas
    Interior area
    • Total structure area: 1,406
    • Total interior livable area: 1,406 sqft

    Property

    Parking
    • Total spaces: 1
    • Parking features: Driveway, On Street, Garage Door Opener, Attached
    • Attached garage spaces: 1
    • Has uncovered spaces: Yes
    Accessibility
    • Accessibility features: Garage On Main, Natural Lighting, Accessibility
    Features
    • Levels: Two
    • Stories: 2
    • Patio & porch: Patio
    • Exterior features: Raised Beds, Yard
    • Fencing: Fenced
    Lot
    • Size: 2,613 sqft
    • Features: Level, SqFt 0K to 2999
    Details
    • Parcel number: R543194
    • Zoning: R2.5

    Construction

    Type & style
    • Home type: SingleFamily
    • Architectural style: Traditional
    • Property subtype: Residential, Single Family Residence
    Materials
    • Cement Siding
    • Foundation: Concrete Perimeter
    • Roof: Composition
    Condition
    • Resale
    • New construction: No
    • Year built: 2005

    Utilities & green energy

    • Gas: Gas
    • Sewer: Public Sewer
    • Water: Public
    • Utilities for property: Cable Connected

    Community & neighborhood

    Security
    • Security features: Entry, Security System Owned
    Location
    • Region: Portland
    • Subdivision: Brentwood / Darlington

    Other

    Other facts
    • Listing terms: Cash,Conventional
    • Road surface type: Paved

    Price history

    DateEventPrice
    1/23/2024Sold$446,500+1.5%$318/sqft
    Source: RMLS (OR) #23060627 Report a problem
    12/18/2023Pending sale$439,900$313/sqft
    Source: RMLS (OR) #23060627 Report a problem
    11/21/2023Listed for sale$439,900+91.3%$313/sqft
    Source: RMLS (OR) #23060627 Report a problem
    2/26/2016Sold$230,000+0%$164/sqft
    Source: RMLS (OR) #16364900 Report a problem
    1/26/2016Pending sale$229,950$164/sqft
    Source: RE/MAX Equity Group #16364900 Report a problem
    1/22/2016Listed for sale$229,950+8%$164/sqft
    Source: RE/MAX Equity Group #16364900 Report a problem
    10/25/2006Sold$212,900+46.8%$151/sqft
    Source: Public Record Report a problem
    5/4/2004Sold$145,000$103/sqft
    Source: Public Record Report a problem

    Public tax history

    YearProperty taxesTax assessment
    2025$4,736 +16.8%$175,750 +16%
    2024$4,053 +4%$151,500 +3%
    2023$3,898 +2.2%$147,090 +3%
    2022$3,813 +1.7%$142,810 +3%
    2021$3,749 +9%$138,660 +3%
    2020$3,439 +3.8%$134,630 +3%
    2019$3,313 $130,710 +3%
    2018$3,313 +3%$126,910 +3%
    2017$3,216 +14%$123,220 +3%
    2016$2,821 $119,640 +3%
    2015$2,821 +2.7%$116,160 +3%
    2014$2,747 +21.7%$112,780 +3%
    2013$2,258 +19%$109,500 +3%
    2012$1,897 -10.3%$106,320 +3%
    2011$2,115 -3.1%$103,230 +3%
    2010$2,183 +2.7%$100,230 +3%
    2009$2,126 +6%$97,320 +3%
    2008$2,006 +0.3%$94,490 +3%
    2007$2,001 +11.4%$91,740 +3%
    2006$1,797 +4.7%$89,070 +3%
    2005$1,716 +530.9%$86,480 +607.7%
    2004$272 $12,220

    Find assessor info on the county website

    Neighborhood: Brentwood-Darlington

    Nearby schools

    GreatSchools rating
    Schools provided by the listing agent
    • Elementary: Lewis
    • Middle: Sellwood
    • High: Cleveland

    Source: RMLS (OR). This data may not be complete. We recommend contacting the local school district to confirm school assignments for this home.

    Get a cash offer in 3 minutes
    Find out how much your home could sell for in as little as 3 minutes with a no-obligation cash offer.
    Estimated market value
    $452,800
    Get a cash offer in 3 minutes
    Find out how much your home could sell for in as little as 3 minutes with a no-obligation cash offer.
    Estimated market value
    $452,800