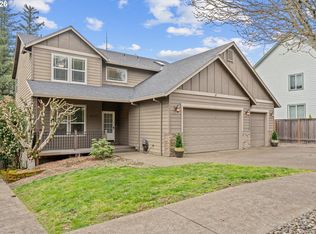
*OPEN HOUSE - THIS SATUDAY 7/25 FROM 2-4PM* Absolutely stunning inside and out! This beautifully updated Fox Hill home is move-in ready and just in time for summer! Standout features include an oversized 3-car garage, dual zoned HVAC (money saver) a spacious primary suite with a sitting area, and light-filled living spaces enhanced by oversized windows and skylights—all complemented by a private backyard with a covered outdoor living area. The thoughtfully designed floor plan offers generous living spaces and effortless flow. Formal living and dining rooms provide elegant spaces for entertaining, while the open-concept great room serves as the heart of the home. The remodeled kitchen showcases stunning countertops, stainless steel appliances, a spacious pantry, and luxury vinyl plank flooring, all flowing seamlessly into the adjoining family room. A main-level den with built-in bookshelf and cabinets makes for an excellent home office. Upstairs, the spacious primary suite offers a relaxing sitting area and large windows overlooking the backyard. Two additional bedrooms provide generous closet space, while the oversized bonus room with adjacent closet offers endless possibilities as a media room, playroom, home gym, or optional 4th bedroom. Outside, enjoy your own private backyard oasis. An expansive deck with a gazebo creates the perfect setting for outdoor dining, entertaining, or relaxing, while mature landscaping provides privacy and sunny garden beds are home to thriving blueberry and raspberry bushes. The garage includes EV charging, a workbench, and convenient attic storage with pull-down access! Fox Hill is a wonderful community known for its welcoming neighbors and vibrant neighborhood events, including weekly summer gatherings, an annual 4th of July parade, and a festive Christmas lights parade. Conveniently located near highways, Meridian Park Hospital, and Browns Ferry Park, this exceptional home offers the perfect blend of comfort, style, and community!
Pending
$829,900
5324 SW Wichita St, Tualatin, OR 97062
3beds
2,949sqft
Residential, Single Family Residence
Built in 1987
6,969 Square Feet Lot
$-- Zestimate®
$281/sqft
$-- HOA
What's special
Private backyard oasisDual zoned hvacStainless steel appliancesLuxury vinyl plank flooringMature landscaping provides privacySpacious pantry
- 39 days |
- 270 |
- 5 |
Zillow last checked:
Listing updated:
Listed by:
Cricket Forsey 503-515-1217,
Keller Williams Realty Portland Premiere
Source: RMLS (OR),MLS#: 437557352
Facts & features
Interior
Bedrooms & bathrooms
- Bedrooms: 3
- Bathrooms: 3
- Full bathrooms: 2
- Partial bathrooms: 1
- Main level bathrooms: 1
Rooms
- Room types: Bonus Room, Den, Laundry, Bedroom 2, Bedroom 3, Dining Room, Family Room, Kitchen, Living Room, Primary Bedroom
Primary bedroom
- Features: Ceiling Fan, Nook, Skylight, Double Sinks, Jetted Tub, Shower, Suite, Walkin Closet, Wallto Wall Carpet
- Level: Upper
- Area: 208
- Dimensions: 16 x 13
Bedroom 2
- Features: Ceiling Fan, Closet Organizer, Wallto Wall Carpet
- Level: Upper
- Area: 132
- Dimensions: 12 x 11
Bedroom 3
- Features: Closet Organizer, Wallto Wall Carpet
- Level: Upper
- Area: 120
- Dimensions: 12 x 10
Dining room
- Features: Living Room Dining Room Combo, High Ceilings, Wallto Wall Carpet
- Level: Main
- Area: 120
- Dimensions: 12 x 10
Family room
- Features: Deck, Fireplace, Sliding Doors, High Ceilings
- Level: Main
- Area: 169
- Dimensions: 13 x 13
Kitchen
- Features: Builtin Features, Cook Island, Dishwasher, Eating Area, Microwave, Pantry, Builtin Oven, High Ceilings
- Level: Main
- Area: 144
- Width: 12
Living room
- Features: Bay Window, Fireplace, Vaulted Ceiling, Wallto Wall Carpet
- Level: Main
- Area: 195
- Dimensions: 15 x 13
Heating
- Forced Air, Fireplace(s)
Cooling
- Central Air
Appliances
- Included: Built In Oven, Built-In Range, Dishwasher, Disposal, Free-Standing Refrigerator, Gas Appliances, Microwave, Plumbed For Ice Maker, Stainless Steel Appliance(s), Washer/Dryer, Gas Water Heater
- Laundry: Laundry Room
Features
- Ceiling Fan(s), Granite, High Ceilings, High Speed Internet, Vaulted Ceiling(s), Built-in Features, Sink, Closet Organizer, Living Room Dining Room Combo, Cook Island, Eat-in Kitchen, Pantry, Nook, Double Vanity, Shower, Suite, Walk-In Closet(s), Tile
- Flooring: Hardwood, Luxury Vinyl Tile, Tile, Wall to Wall Carpet
- Doors: Sliding Doors
- Windows: Double Pane Windows, Skylight(s), Bay Window(s)
- Basement: Crawl Space
- Number of fireplaces: 2
- Fireplace features: Gas, Insert
Interior area
- Total structure area: 2,949
- Total interior livable area: 2,949 sqft
Video & virtual tour
Property
Parking
- Total spaces: 3
- Parking features: Driveway, On Street, Garage Door Opener, Oversized
- Garage spaces: 3
- Has uncovered spaces: Yes
Accessibility
- Accessibility features: Natural Lighting, Parking, Utility Room On Main, Accessibility
Features
- Levels: Two
- Stories: 2
- Patio & porch: Covered Deck, Covered Patio, Deck, Patio, Porch
- Exterior features: Garden, Yard
- Has spa: Yes
- Spa features: Bath
- Fencing: Fenced
Lot
- Size: 6,969 Square Feet
- Features: Level, Sprinkler, SqFt 7000 to 9999
Details
- Additional structures: Gazebo, ToolShed
- Parcel number: 00352219
Construction
Type & style
- Home type: SingleFamily
- Architectural style: Traditional
- Property subtype: Residential, Single Family Residence
Materials
- Brick, Cement Siding
- Roof: Composition
Condition
- Resale
- New construction: No
- Year built: 1987
Utilities & green energy
- Gas: Gas
- Sewer: Public Sewer
- Water: Public
Community & HOA
Community
- Security: Security Lights, Fire Sprinkler System
- Subdivision: Fox Hills
HOA
- Has HOA: No
Location
- Region: Tualatin
Financial & listing details
- Price per square foot: $281/sqft
- Tax assessed value: $751,659
- Annual tax amount: $8,726
- Date on market: 7/9/2026
- Cumulative days on market: 39 days
- Listing terms: Cash,Conventional,USDA Loan,VA Loan
- Road surface type: Paved
Estimated market value
Not available
Estimated sales range
Not available
Not available
Price history
| Date | Event | Price |
|---|---|---|
| 7/23/2026 | Pending sale | $829,900$281/sqft |
Source:  RMLS (OR) #437557352 Report a problem RMLS (OR) #437557352 Report a problem | ||
| 7/9/2026 | Listed for sale | $829,900+100%$281/sqft |
Source: RMLS (OR) #437557352 Report a problem | ||
| 10/19/2012 | Sold | $415,000-1.2%$141/sqft |
Source: RMLS (OR) #12049626 Report a problem | ||
| 9/24/2012 | Pending sale | $420,000$142/sqft |
Source: Lake Oswego #12049626 Report a problem | ||
| 9/19/2012 | Listed for sale | $420,000-13.2%$142/sqft |
Source: Lake Oswego #12049626 Report a problem | ||
| 6/19/2008 | Listing removed | $483,990$164/sqft |
Source: Number1Expert #8036596 Report a problem | ||
| 4/16/2008 | Listed for sale | $483,990+71.6%$164/sqft |
Source: Number1Expert #8036596 Report a problem | ||
| 2/25/2000 | Sold | $282,000$96/sqft |
Source: Public Record Report a problem | ||
Public tax history
| Year | Property taxes | Tax assessment |
|---|---|---|
| 2025 | $8,727 +9.9% | $455,060 +3% |
| 2024 | $7,937 +2.5% | $441,806 +3% |
| 2023 | $7,743 +4.6% | $428,938 +3% |
| 2022 | $7,401 +3.7% | $416,445 +3% |
| 2021 | $7,135 +2.8% | $404,316 +3% |
| 2020 | $6,941 +2.8% | $392,540 +3% |
| 2019 | $6,751 +4.1% | $381,107 +3% |
| 2018 | $6,488 | $370,007 +3% |
| 2017 | $6,488 +15.3% | $359,230 +3% |
| 2016 | $5,626 | $348,767 +3% |
| 2015 | $5,626 +3.6% | $338,609 +3% |
| 2014 | $5,429 +11.7% | $328,747 +3% |
| 2013 | $4,862 +2.5% | $319,172 +3% |
| 2012 | $4,742 +2% | $309,876 +3% |
| 2011 | $4,650 -0.4% | $300,850 +3% |
| 2010 | $4,668 +0.1% | $292,087 +3% |
| 2009 | $4,664 +4.1% | $283,580 +3% |
| 2008 | $4,481 +2.6% | $275,320 +3% |
| 2007 | $4,369 +6.3% | $267,301 +3% |
| 2006 | $4,110 +1% | $259,516 +3% |
| 2005 | $4,070 +4.3% | $251,957 +3% |
| 2004 | $3,901 +2.5% | $244,618 +3% |
| 2003 | $3,804 +2.8% | $237,493 +3% |
| 2002 | $3,699 +9.2% | $230,576 +3% |
| 2001 | $3,388 +3.8% | $223,860 +3% |
| 2000 | $3,264 | $217,340 |
Find assessor info on the county website
Monthly payment
Est. payment
Payment breakdown
Explore the cost of this home by adjusting the details. Changes won't be saved.Climate risks
Neighborhood: 97062
Nearby schools
GreatSchools rating
- 6/10Bridgeport Elementary SchoolGrades: K-5Distance: 0.2 mi
- 3/10Hazelbrook Middle SchoolGrades: 6-8Distance: 3.1 mi
- 4/10Tualatin High SchoolGrades: 9-12Distance: 2.4 mi
Schools provided by the listing agent
- Elementary: Bridgeport
- Middle: Hazelbrook
- High: Tualatin
Source: RMLS (OR). This data may not be complete. We recommend contacting the local school district to confirm school assignments for this home.
- $677,8004 bd2 ba2.3k sqft5306 SW Wichita St, Tualatin, OR 97062Off Market
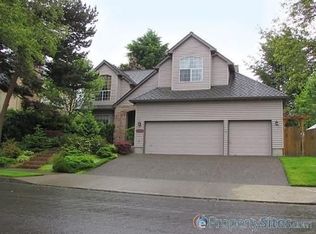
- $755,1005 bd2 ba2.7k sqft5346 SW Wichita St, Tualatin, OR 97062Off Market
- $746,4004 bd2 ba2.4k sqft5331 SW Natchez St, Tualatin, OR 97062Off Market
- $724,6003 bd3 ba2.4k sqft5359 SW Natchez St, Tualatin, OR 97062Off Market
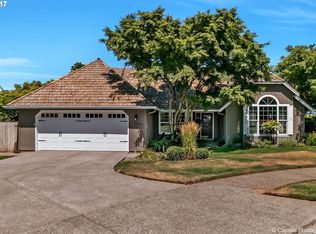
- $801,5004 bd2 ba2.9k sqft5270 SW Wichita St, Tualatin, OR 97062Off Market
- $742,0004 bd3 ba2.7k sqft5337 SW Wichita St, Tualatin, OR 97062Off Market
- $751,7003 bd3 ba2.5k sqft5368 SW Wichita St, Tualatin, OR 97062Off Market
- $727,3004 bd2 ba2.8k sqft5311 SW Wichita St, Tualatin, OR 97062Off Market
A local agent can set up tours, give advice and negotiate with sellers.
Similar homes
- $700,0004 bd3 ba2.1k sqft5386 SW Joshua St, Tualatin, OR 97062Active

 MLS ID #791518370, Sara Lewis, Windermere Realty Trust. RMLS (OR)
 - $829,9994 bd3 ba3.3k sqft22814 SW Cowlitz Dr, Tualatin, OR 97062Active
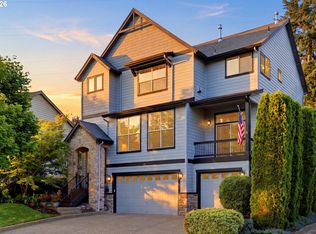 MLS ID #504621968, Jorie Girod, Coldwell Banker Professional. RMLS (OR)
 - $875,0004 bd3 ba2.8k sqft2107 Club House Dr, West Linn, OR 97068Active
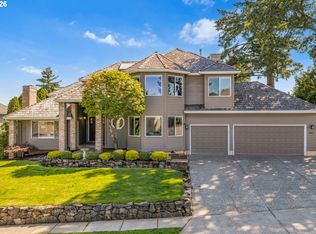 MLS ID #635617437, Erika George, Living Room Realty. RMLS (OR)
 - $717,9904 bd3 ba2.3k sqft21777 SW Fuller Dr, Tualatin, OR 97062Active
 MLS ID #288794542, Emileigh Coen, Keller Williams Realty Portland Premiere. RMLS (OR)
 - $765,0004 bd3 ba2.3k sqft11430 SW Jackie Ct, Tigard, OR 97224ActiveMLS ID #579099536, Tanya Smith, Redfin. RMLS (OR)
- $645,0004 bd3 ba1.9k sqft9260 SW Skokomish Ln, Tualatin, OR 97062ActiveMLS ID #654477862, Drew Walters, Harcourts Real Estate Network Group. RMLS (OR)
- $995,0005 bd4 ba3.6k sqft9930 SW Lumbee Ln, Tualatin, OR 97062ActiveMLS ID #389930814, Kristin Giboney, The 503 Real Estate Co.. RMLS (OR)
- $799,0003 bd3 ba2.7k sqft2736 SW 28th Dr, Portland, OR 97219ActiveMLS ID #738903635, Peter Jameson, J Residential Properties. RMLS (OR)
- $839,0003 bd3 ba2.1k sqft19775 Spring Ridge Dr, West Linn, OR 97068ActiveMLS ID #225169938, Dawn Meaney, Real Broker. RMLS (OR)
- $869,0004 bd3 ba3.1k sqft12395 SW Clara Ln, Lake Oswego, OR 97035ActiveMLS ID #782254290, Nathan Neubauer, Where, Inc. RMLS (OR)
- $837,0004 bd4 ba3k sqft15331 SW Peachtree Dr, Tigard, OR 97224ActiveMLS ID #441112172, Julie Williams, ELEETE Real Estate. RMLS (OR)
- $899,0003 bd3 ba2.7k sqft3415 Riverknoll Way, West Linn, OR 97068ActiveMLS ID #555127440, Rebel Steirer, Premiere Property Group, LLC. RMLS (OR)
- $850,0005 bd3 ba3.9k sqft12616 SW 60th Ct, Portland, OR 97219ActiveMLS ID #787682030, Jon Gooley, Opt. RMLS (OR)
- $885,0004 bd3 ba3k sqft14735 SW Peachtree Dr, Tigard, OR 97224ActiveMLS ID #184665626, Troy Fox, MORE Realty. RMLS (OR)
- $739,0004 bd3 ba2.8k sqft2445 Debok Rd, West Linn, OR 97068ActiveMLS ID #129340162, Tammie Crane, Homes by Crane. RMLS (OR)
- $775,0004 bd4 ba3.1k sqft19874 Bennington Ct, West Linn, OR 97068ActiveMLS ID #329163928, Alia Marie Hazen, The Agency Portland. RMLS (OR)
- $747,5004 bd3 ba2.1k sqft19477 View Dr, West Linn, OR 97068ActiveMLS ID #122608249, Beth Livingston, Berkshire Hathaway HomeServices NW Real Estate. RMLS (OR)
- $850,0004 bd3 ba3.2k sqft9255 SW Boones Ferry Rd, Portland, OR 97219ActiveMLS ID #446870952, Claire Paris, Paris Group Realty LLC. RMLS (OR)
- $950,0005 bd3 ba3.3k sqft3040 Royce Way, Lake Oswego, OR 97034ActiveMLS ID #747589331, Alicia Dart, Soldera Properties, Inc. RMLS (OR)
- $799,9004 bd3 ba2.2k sqft3327 SW Arnold Heights Ter, Portland, OR 97219ActiveMLS ID #647787263, Beth Benner, Real Broker. RMLS (OR)
