Welcome to 5324 St Lucia located in Island Walk, a subdivision in South Lakeland. This is a well maintained 4 Bed/2 Bath with a MUST SEE Man Cave. Owner has converted the garage space into a Man Cave with a bar area and space for poker table, darts and other games. The open floor plan welcomes you to the living room where you can enter the back porch with a screened in pool to relax. The master bedroom has new vinyl flooring and a walk-in closet. Master bath has a single sink with a tub/shower. The 3 guest bedrooms are on a split floor plan opposite from master. The 4th bedroom has door access to the screened pool. The backyard has a shed for storage and stone paved area with a firepit. The roof is five years old with solar panels that are owned that provide savings on electric bill. Windows are three years old with transferable warranty. Come see this beautiful home to make it yours!
Sold for $332,500
$332,500
5324 ST LUCIA DR, LAKELAND, FL 33812
4beds
1,527sqft
Single Family Residence
Built in 1988
10,001 Square Feet Lot
$326,700 Zestimate®
$218/sqft
$2,444 Estimated rent
Home value
$326,700
$294,000 - $363,000
$2,444/mo
Zestimate® history
Owner options
List your home for rent
$2,444/mo
Rent Zestimate®
Find your next renter with Zillow Rental Manager. Plus, with online applications, you can quickly screen prospective tenants – for free.
$2,444/mo
Rent Zestimate®
Refinance and save
$2,264/mo
Est. payment
Refinancing to a lower rate could help reduce your monthly payments and save thousands over the life of the loan.
$2,264/mo
Est. payment
Explore your selling options
Work with a Zillow partner agent
Leverage their expertise and Zillow's premium Showcase listings to get your home seen by more buyers.
Get startedList with your own agent
Get your home in front of millions of buyers by listing it on Zillow.
Learn how to do itSell it yourself
Take full control of how buyers see your home on Zillow by listing For Sale by Owner (FSBO).
List your homeWhat's special
Open floor plan
Zillow last checked:
Listing updated:
Listed by:
Jeff Hopkins 863-937-8179,
SILCO REAL ESTATE EXCHANGE, IN 863-644-7583
Bought with:
Cheryl Frazier, 3423580
KELLER WILLIAMS REALTY SMART
Source: Stellar MLS,MLS#: L4949474 Originating MLS: Lakeland
Originating MLS: Lakeland
Facts & features
Interior
Bedrooms & bathrooms
- Bedrooms: 4
- Bathrooms: 2
- Full bathrooms: 2
Rooms
- Room types: Bonus Room, Utility Room
Primary bedroom
- Description: Room3
- Features: Walk-In Closet(s)
- Level: First
- Area: 187.5 Square Feet
- Dimensions: 15x12.5
Bedroom 1
- Description: Room5
- Features: Built-in Closet
- Level: First
- Area: 130 Square Feet
- Dimensions: 13x10
Bedroom 2
- Description: Room6
- Features: Built-in Closet
- Level: First
- Area: 110 Square Feet
- Dimensions: 10x11
Bedroom 3
- Description: Room7
- Features: Built-in Closet
- Level: First
- Area: 162 Square Feet
- Dimensions: 12x13.5
Primary bathroom
- Description: Room4
- Features: Built-in Closet
- Level: First
- Area: 52.5 Square Feet
- Dimensions: 10.5x5
Bathroom 2
- Description: Room8
- Features: Built-in Closet
- Level: First
- Area: 50 Square Feet
- Dimensions: 10x5
Balcony porch lanai
- Description: Room11
- Level: First
- Area: 108 Square Feet
- Dimensions: 18x6
Bonus room
- Description: Room9
- Features: Built-in Closet
- Level: First
- Area: 378 Square Feet
- Dimensions: 21x18
Dining room
- Description: Room10
- Level: First
- Area: 66.5 Square Feet
- Dimensions: 9.5x7
Kitchen
- Description: Room1
- Level: First
- Area: 178.5 Square Feet
- Dimensions: 17x10.5
Living room
- Description: Room2
- Level: First
- Area: 221 Square Feet
- Dimensions: 17x13
Heating
- Central
Cooling
- Central Air
Appliances
- Included: Bar Fridge, Dishwasher, Dryer, Electric Water Heater, Microwave, Range, Refrigerator, Washer
- Laundry: Inside, Laundry Closet
Features
- Dry Bar, Open Floorplan
- Flooring: Carpet, Vinyl
- Doors: Sliding Doors
- Has fireplace: No
Interior area
- Total structure area: 2,167
- Total interior livable area: 1,527 sqft
Property
Parking
- Parking features: Driveway
- Has uncovered spaces: Yes
Features
- Levels: One
- Stories: 1
- Patio & porch: Enclosed, Screened
- Exterior features: Private Mailbox
- Has private pool: Yes
- Pool features: In Ground, Lap, Screen Enclosure
- Fencing: Vinyl,Wire
Lot
- Size: 10,001 Square Feet
Details
- Additional structures: Shed(s)
- Parcel number: 242910280551010510
- Zoning: SFR
- Special conditions: None
Construction
Type & style
- Home type: SingleFamily
- Architectural style: Traditional
- Property subtype: Single Family Residence
Materials
- Block
- Foundation: Slab
- Roof: Shingle
Condition
- New construction: No
- Year built: 1988
Utilities & green energy
- Electric: Photovoltaics Seller Owned
- Sewer: Public Sewer
- Water: Public
- Utilities for property: Cable Connected, Electricity Connected, Water Connected
Community & HOA
Community
- Pet fee: $0 monthly
- Subdivision: ISLAND WALK
HOA
- Has HOA: Yes
- HOA fee: $18 monthly
- HOA name: Shelby McSwain
- HOA phone: 863-686-3700
- Second HOA name: AIA Property Mngt
Location
- Region: Lakeland
Financial & listing details
- Price per square foot: $218/sqft
- Tax assessed value: $260,451
- Annual tax amount: $1,766
- Date on market: 12/18/2024
- Cumulative days on market: 77 days
- Listing terms: Cash,Conventional,FHA,USDA Loan,VA Loan
- Ownership: Fee Simple
- Total actual rent: 0
- Electric utility on property: Yes
- Road surface type: Paved
Price history
| Date | Event | Price |
|---|---|---|
| 4/8/2025 | Sold | $332,500-1.9%$218/sqft |
Source:  Stellar MLS #L4949474 Report a problem Stellar MLS #L4949474 Report a problem | ||
| 3/6/2025 | Pending sale | $339,000$222/sqft |
Source: Stellar MLS #L4949474 Report a problem | ||
| 2/24/2025 | Price change | $339,000-3%$222/sqft |
Source: Stellar MLS #L4949474 Report a problem | ||
| 12/18/2024 | Listed for sale | $349,500+308.8%$229/sqft |
Source: Stellar MLS #L4949474 Report a problem | ||
| 8/4/1994 | Sold | $85,500$56/sqft |
Source: Public Record Report a problem | ||
Public tax history
| Year | Property taxes | Tax assessment |
|---|---|---|
| 2025 | $1,125 +3.8% | $132,230 +2.9% |
| 2024 | $1,084 +3.2% | $128,503 +3% |
| 2023 | $1,050 +3.3% | $124,760 +3% |
| 2022 | $1,016 -6.1% | $121,126 +3% |
| 2021 | $1,082 +1.1% | $117,598 +1.4% |
| 2020 | $1,070 +0.6% | $115,974 +2.3% |
| 2019 | $1,064 -30% | $113,367 +1.9% |
| 2018 | $1,521 +2.2% | $111,253 +2.1% |
| 2017 | $1,488 +47.5% | $108,965 +2.1% |
| 2016 | $1,008 -1.8% | $106,724 +0.7% |
| 2015 | $1,027 -23.4% | $105,982 +0.8% |
| 2014 | $1,341 +31.3% | $105,141 +1.5% |
| 2013 | $1,021 +3.6% | $103,587 +1.7% |
| 2012 | $985 -16.2% | $101,855 -10.1% |
| 2011 | $1,176 +0.4% | $113,239 +1.5% |
| 2010 | $1,171 -0.6% | $111,566 +2.7% |
| 2009 | $1,179 +6.2% | $108,633 +0.1% |
| 2008 | $1,110 | $108,524 |
| 2007 | -- | -- |
| 2006 | $1,370 | -- |
| 2005 | -- | -- |
| 2004 | $1,198 +2.6% | -- |
| 2003 | $1,168 +0.8% | $95,085 +2.4% |
| 2002 | $1,158 +28.2% | $92,856 +19.2% |
| 2001 | $903 | $77,929 |
Find assessor info on the county website
Neighborhood: 33812
Nearby homes
- $388,1003 bd3 ba1.8k sqft5318 Saint Lucia Dr, Lakeland, FL 33812Off Market
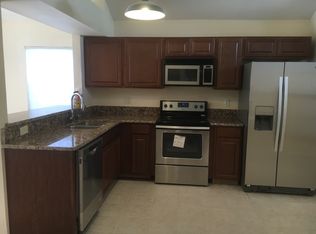
- $322,8003 bd2 ba1.4k sqft5330 Saint Lucia Dr, Lakeland, FL 33812Off Market

- $368,5003 bd2 ba1.6k sqft5331 Montserrat Dr, Lakeland, FL 33813Off Market
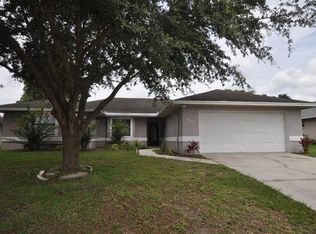
- $387,7003 bd2 ba1.7k sqft5337 Montserrat Dr, Lakeland, FL 33812Off Market

- $335,3003 bd2 ba1.7k sqft5325 Montserrat Dr, Lakeland, FL 33813Off Market
- $319,6003 bd2 ba1.9k sqft5310 Saint Lucia Dr, Lakeland, FL 33813Off Market
- $340,4003 bd2 ba1.5k sqft5346 Saint Lucia Dr, Lakeland, FL 33813Off Market
- $2,1204 bd2 ba2.5k sqft5349 Montserrat Dr, Lakeland, FL 33812For Rent
Nearby schools
GreatSchools rating
- 8/10Highlands Grove Elementary SchoolGrades: PK-5Distance: 1.6 mi
- 4/10Lakeland Highlands Middle SchoolGrades: 6-8Distance: 3.1 mi
- 5/10George W. Jenkins Senior High SchoolGrades: 9-12Distance: 1.4 mi
Schools provided by the listing agent
- Elementary: Highland Grove Elem
- Middle: Lakeland Highlands Middl
- High: George Jenkins High
Source: Stellar MLS. This data may not be complete. We recommend contacting the local school district to confirm school assignments for this home.
Get a cash offer in 3 minutes
Find out how much your home could sell for in as little as 3 minutes with a no-obligation cash offer.
Estimated market value
$326,700
Get a cash offer in 3 minutes
Find out how much your home could sell for in as little as 3 minutes with a no-obligation cash offer.
Estimated market value
$326,700
- Florida
- Polk County
- Lakeland
- 33812
- 5324 ST LUCIA DR
Nearby cities
Nearby neighborhoods
Nearby zip codes
Other Lakeland Topics
