An unbelievable opportunity in one of Raleigh's most unique neighborhoods. This "super-insulated" double wall constructed, executive home is not one to miss. Situated on almost wooded 3 acres in the heart of Raleigh but with no city taxes. This passive home features a 2 story solarium, 3 bedrooms plus a flex room with closet, 3.5 baths, and 2 separate offices. Thoughtfully constructed with dual primary suites (one on each floor), this home is perfect for generational living. This property provides generous indoor and outdoor space for everyday living, entertaining, and future customization. Experience serenity while sipping coffee in the solarium by surrounding yourself with tropical plants, while enjoying the peaceful wooded surroundings. Listen to the birds chirping from the fully covered and screened porch. Additional features include a 3-car garage, workshop area, and multiple storage spaces. Conveniently located near RDU Airport, Umstead State Park and all of Raleigh's shopping, dining, employment centers. This home is ready for its next owner to bring their vision and make it their own.
Sold for $867,000
$867,000
5324 Sendero Dr, Raleigh, NC 27612
3beds
2,958sqft
Single Family Residence
Built in 1982
2.86 Acres Lot
$866,900 Zestimate®
$293/sqft
$3,315 Estimated rent
Home value
$866,900
$824,000 - $910,000
$3,315/mo
Zestimate® history
Owner options
List your home for rent
$3,315/mo
Rent Zestimate®
Find your next renter with Zillow Rental Manager. Plus, with online applications, you can quickly screen prospective tenants – for free.
$3,315/mo
Rent Zestimate®
Refinance and save
$6,970/mo
Est. payment
Refinancing to a lower rate could help reduce your monthly payments and save thousands over the life of the loan.
$6,970/mo
Est. payment
Explore your selling options
Work with a Zillow partner agent
Leverage their expertise and Zillow's premium Showcase listings to get your home seen by more buyers.
Get startedList with your own agent
Get your home in front of millions of buyers by listing it on Zillow.
Learn how to do itSell it yourself
Take full control of how buyers see your home on Zillow by listing For Sale by Owner (FSBO).
List your homeWhat's special
Workshop areaMultiple storage spacesPeaceful wooded surroundings
Zillow last checked:
Listing updated:
Listed by:
Mike Griffith 919-443-9114,
eXp Realty, LLC - C
Bought with:
Beth Smoot, 196153
NextHome Triangle Properties
Source: Doorify MLS,MLS#: 10186203
Facts & features
Interior
Bedrooms & bathrooms
- Bedrooms: 3
- Bathrooms: 4
- Full bathrooms: 3
- 1/2 bathrooms: 1
- Main level bathrooms: 2
- Main level bedrooms: 1
Primary bedroom
- Description: Larger primary suite
- Level: Second
- Area: 223.6 Square Feet
- Dimensions: 17.2 x 13.0
Bedroom 2
- Description: Can be first floor primary suite
- Level: First
- Area: 185.6 Square Feet
- Dimensions: 14.5 x 12.8
Bedroom 3
- Level: Second
- Area: 204.68 Square Feet
- Dimensions: 17.2 x 11.9
Bonus room
- Description: Second floor living area
- Level: Second
- Area: 357 Square Feet
- Dimensions: 17.0 x 21.0
Family room
- Description: Family and dining room combo
- Level: First
- Area: 259.5 Square Feet
- Dimensions: 15.0 x 17.3
Kitchen
- Level: First
- Area: 264.48 Square Feet
- Dimensions: 11.4 x 23.2
Living room
- Description: Formal living room with fireplace
- Level: First
- Area: 233.93 Square Feet
- Dimensions: 14.9 x 15.7
Office
- Description: Dedicated office with closet
- Level: Second
- Area: 155.25 Square Feet
- Dimensions: 11.5 x 13.5
Office
- Description: Office with pocket doors off of living room
- Level: First
- Area: 120 Square Feet
- Dimensions: 8.0 x 15.0
Other
- Description: Flex room with closet
- Level: Second
- Area: 159.3 Square Feet
- Dimensions: 13.5 x 11.8
Workshop
- Description: Workshop plus laundry
- Level: First
- Area: 336 Square Feet
- Dimensions: 16.0 x 21.0
Heating
- Central, Electric, Fireplace(s), Forced Air, Heat Pump, Passive Solar, Wood, Wood Stove, Zoned
Cooling
- Central Air, Ceiling Fan(s), Electric, Multi Units
Appliances
- Included: Down Draft, Free-Standing Electric Range, Free-Standing Refrigerator, Freezer, Microwave, Stainless Steel Appliance(s), Washer/Dryer, Water Softener
- Laundry: Electric Dryer Hookup, Other, Washer Hookup
Features
- Built-in Features, Bookcases, Cedar Closet(s), Ceiling Fan(s), Central Vacuum, Double Vanity, Entrance Foyer, Granite Counters, His and Hers Closets, Pantry, Primary Downstairs, Sauna, Storage, Walk-In Closet(s), Second Primary Bedroom, Dining L, Butler's Pantry, Bathtub/Shower Combination, Room Over Garage, Smooth Ceilings
- Flooring: Carpet, Tile, Wood
- Windows: Aluminum Frames, Insulated Windows
- Number of fireplaces: 3
- Fireplace features: Living Room, Wood Burning, Wood Burning Stove
- Common walls with other units/homes: No Common Walls
Interior area
- Total structure area: 2,958
- Total interior livable area: 2,958 sqft
- Finished area above ground: 2,958
- Finished area below ground: 0
Property
Parking
- Total spaces: 9
- Parking features: Attached Carport, Attached, Concrete, Garage Faces Rear, Garage, Garage Door Opener, Private
- Garage spaces: 3
- Carport spaces: 2
- Covered spaces: 5
- Uncovered spaces: 4
Features
- Levels: Two
- Stories: 2
- Entry location: Carport
- Patio & porch: Covered, Screened, Side Porch
- Exterior features: Private Yard, Rain Gutters
- Fencing: None
- Has view: Yes
- View description: Trees/Woods
Lot
- Size: 2.86 Acres
- Features: Native Plants, Private, Wooded
- Residential vegetation: Wooded
Details
- Additional structures: None
- Parcel number: 078605086312000 0097565
- Zoning: R-2
- Special conditions: Standard
- Other equipment: Rotary Antenna
Construction
Type & style
- Home type: SingleFamily
- Architectural style: Modern
- Property subtype: Single Family Residence
Materials
- Wood Siding
- Foundation: Crawlspace
- Roof: Architectural Shingle
Condition
- New construction: No
- Year built: 1982
Utilities & green energy
- Sewer: Septic Tank
- Water: Well
- Utilities for property: Cable Available, Electricity Connected, Phone Available, Septic Connected
Community & HOA
Community
- Features: None
- Security: Smoke Detector(s)
- Subdivision: Sendero
HOA
- Has HOA: Yes
- Services included: Trash, Unknown
- HOA fee: $1,520 annually
- HOA name: Sendero Homeowners Association, Inc
Location
- Region: Raleigh
Financial & listing details
- Price per square foot: $293/sqft
- Tax assessed value: $821,011
- Annual tax amount: $5,435
- Date on market: 8/14/2026
- Listing agreement: Exclusive Right To Sell
- Listing terms: 1031 Exchange,Cash,Conventional,FHA,VA Loan
- Road surface type: Asphalt
Price history
| Date | Event | Price |
|---|---|---|
| 9/15/2026 | Sold | $867,000+2%$293/sqft |
Source:  Doorify MLS #10186203 Report a problem Doorify MLS #10186203 Report a problem | ||
| 8/17/2026 | Pending sale | $850,000$287/sqft |
Source: Doorify MLS #10186203 Report a problem | ||
| 8/14/2026 | Listed for sale | $850,000+120.8%$287/sqft |
Source: Doorify MLS #10186203 Report a problem | ||
| 6/15/2005 | Sold | $385,000$130/sqft |
Source: Public Record Report a problem | ||
Public tax history
| Year | Property taxes | Tax assessment |
|---|---|---|
| 2025 | $5,271 +3% | $821,011 |
| 2024 | $5,118 +0.8% | $821,011 +26.5% |
| 2023 | $5,079 +7.9% | $648,867 |
| 2022 | $4,706 +2.8% | $648,867 |
| 2021 | $4,580 +1.7% | $648,867 |
| 2020 | $4,504 -1% | $648,867 +17% |
| 2019 | $4,548 | $554,458 |
| 2018 | $4,548 +14.8% | $554,458 |
| 2017 | $3,962 +2.1% | $554,458 |
| 2016 | $3,882 +4.5% | $554,458 +4.2% |
| 2015 | $3,716 +5.5% | $532,166 |
| 2014 | $3,522 | $532,166 |
| 2013 | -- | $532,166 |
| 2012 | -- | $532,166 |
| 2011 | -- | $532,166 |
| 2010 | -- | $532,166 |
| 2009 | -- | $532,166 |
| 2008 | -- | -- |
| 2007 | -- | -- |
| 2006 | -- | -- |
| 2005 | -- | -- |
| 2004 | -- | -- |
| 2003 | -- | -- |
| 2002 | -- | -- |
| 2001 | -- | -- |
Find assessor info on the county website
Neighborhood: Northwest Raleigh
Nearby homes
- $904,2004 bd3 ba3.4k sqft5320 Sendero Dr, Raleigh, NC 27612Off Market
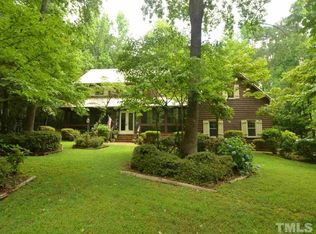
- $952,200-- bd2 ba3.2k sqft5330 Sendero Dr, Raleigh, NC 27612Off Market
- $1,178,9003.39 acres5316 Sendero Dr, Raleigh, NC 27612Off Market

- $225,0003.45 acres5408 Aztec Dr, Raleigh, NC 27612Off Market
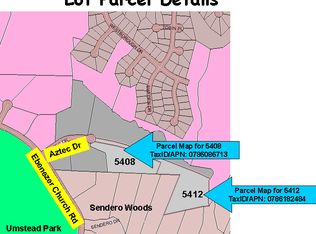
- $603,000-- bd2 ba2k sqft6404 Ebenezer Church Rd, Raleigh, NC 27612Off Market
- $805,600-- bd5 ba3.3k sqft5312 Sendero Dr, Raleigh, NC 27612Off Market
- $1,274,400-- bd3 ba4.8k sqft5404 Aztec Dr, Raleigh, NC 27612Off Market
- $872,6003 bd4 ba2.9k sqft5409 Aztec Dr, Raleigh, NC 27612Off Market
Nearby schools
GreatSchools rating
- 7/10Leesville Road ElementaryGrades: K-5Distance: 2 mi
- 7/10Oberlin Middle SchoolGrades: 6-8Distance: 5.1 mi
- 7/10Needham Broughton HighGrades: 9-12Distance: 6.4 mi
Schools provided by the listing agent
- Elementary: Wake - Leesville Road Elementary
- Middle: Wake - Oberlin Middle
- High: Wake - Needham Broughton High
Source: Doorify MLS. This data may not be complete. We recommend contacting the local school district to confirm school assignments for this home.
Get a cash offer in 3 minutes
Find out how much your home could sell for in as little as 3 minutes with a no-obligation cash offer.
Estimated market value
$866,900
Get a cash offer in 3 minutes
Find out how much your home could sell for in as little as 3 minutes with a no-obligation cash offer.
Estimated market value
$866,900
- North Carolina
- Wake County
- Raleigh
- 27612
- Northwest Raleigh
- 5324 Sendero Dr
