The Clifton floorplan is a beautifully crafted single-story home offering 1,796 sq ft of comfortable living, perfect for families or individuals seeking convenience and style. Featuring 3 bedrooms and 2 bathrooms, it balances private retreats with shared spaces. The spacious primary bedroom includes a large walk-in closet and a modern en-suite bathroom, creating a relaxing oasis.
At the heart of the home is the open-concept kitchen, boasting elegant quartz countertops that combine sophistication with everyday functionality. The kitchen flows seamlessly into the dining area and great room, ideal for family gatherings or entertaining. With ample cabinet space and modern appliances, this kitchen is both practical and beautiful.
Two additional bedrooms are generously sized, perfect for guests, a home office, or hobbies. A 2-car garage offers plenty of storage and easy home access.
Equipped with smart home technology, the Clifton lets you control lighting, security, and climate effortlessly. Designed for today’s lifestyle, it combines style, functionality, and advanced tech, making it the perfect home in Nexus South, Gallatin, TN.
GPS: 3024 Frankford Cove in Gallatin!
Active
$469,990
5324 Synergy Pvt Way, Gallatin, TN 37066
3beds
1,796sqft
Single Family Residence, Residential
Built in 2026
0.25 Acres Lot
$-- Zestimate®
$262/sqft
$270/mo HOA
What's special
Ample cabinet spaceLarge walk-in closetOpen-concept kitchenModern appliancesElegant quartz countertopsSpacious primary bedroomModern en-suite bathroom
- 2 days
- 22
- 4
Likely to sell faster than
Zillow last checked:
Listing updated:
Listed by:
Melissa Heggie 615-415-9653,
D.R. Horton 629-205-9240,
Lauren (Brooke) Sikorski 629-205-9240,
D.R. Horton
Source: RealTracs MLS as distributed by MLS GRID,MLS#: 3596267
Facts & features
Interior
Bedrooms & bathrooms
- Bedrooms: 3
- Bathrooms: 2
- Full bathrooms: 2
- Main level bedrooms: 3
Bedroom 1
- Area: 221 Square Feet
- Dimensions: 13x17
Bedroom 2
- Area: 110 Square Feet
- Dimensions: 10x11
Bedroom 3
- Area: 132 Square Feet
- Dimensions: 12x11
Primary bathroom
- Features: Double Vanity
- Level: Double Vanity
Kitchen
- Area: 150 Square Feet
- Dimensions: 10x15
Living room
- Features: Combination
- Level: Combination
- Area: 468 Square Feet
- Dimensions: 18x26
Heating
- Natural Gas
Cooling
- Central Air
Appliances
- Included: Trash Compactor, Dishwasher, Microwave, Gas Oven, Gas Range
Features
- Open Floorplan, Pantry, Smart Thermostat, Walk-In Closet(s), Kitchen Island
- Flooring: Carpet, Laminate
- Basement: None
Interior area
- Total structure area: 1,796
- Total interior livable area: 1,796 sqft
- Finished area above ground: 1,796
Property
Parking
- Total spaces: 2
- Parking features: Garage Faces Front
- Attached garage spaces: 2
Features
- Levels: One
- Stories: 1
- Patio & porch: Patio, Covered, Porch
- Pool features: Association
Lot
- Size: 0.25 Acres
Details
- Special conditions: Standard
- Other equipment: Irrigation System
Construction
Type & style
- Home type: SingleFamily
- Property subtype: Single Family Residence, Residential
Materials
- Hardboard Siding, Stone
Condition
- New construction: Yes
- Year built: 2026
Utilities & green energy
- Sewer: Public Sewer
- Water: Public
- Utilities for property: Natural Gas Available, Water Available, Underground Utilities
Community & HOA
Community
- Security: Carbon Monoxide Detector(s), Security Gate, Smoke Detector(s), Smart Camera(s)/Recording
- Senior community: Yes
- Subdivision: Nexus South
HOA
- Has HOA: Yes
- Amenities included: Fifty Five and Up Community, Clubhouse, Fitness Center, Gated, Pool, Sidewalks, Tennis Court(s), Underground Utilities, Trail(s)
- Services included: Maintenance Grounds, Internet, Recreation Facilities
- HOA fee: $270 monthly
Location
- Region: Gallatin
Financial & listing details
- Price per square foot: $262/sqft
- Annual tax amount: $3,526
- Date on market: 9/19/2026
- Date available: 09/29/2026
Estimated market value
Not available
Estimated sales range
Not available
Not available
Price history
| Date | Event | Price |
|---|---|---|
| 9/19/2026 | Listed for sale | $469,990$262/sqft |
Source:  RealTracs MLS as distributed by MLS GRID #3596267 Report a problem RealTracs MLS as distributed by MLS GRID #3596267 Report a problem | ||
| 9/18/2026 | Listing removed | $469,990$262/sqft |
Source: RealTracs MLS as distributed by MLS GRID #3541963 Report a problem | ||
| 9/4/2026 | Listed for sale | $469,990$262/sqft |
Source: RealTracs MLS as distributed by MLS GRID #3541963 Report a problem | ||
| 9/3/2026 | Listing removed | $469,990$262/sqft |
Source: RealTracs MLS as distributed by MLS GRID #3514964 Report a problem | ||
| 8/18/2026 | Listed for sale | $469,990$262/sqft |
Source: RealTracs MLS as distributed by MLS GRID #3514964 Report a problem | ||
| 8/18/2026 | Listing removed | $469,990$262/sqft |
Source: RealTracs MLS as distributed by MLS GRID #3314345 Report a problem | ||
| 7/30/2026 | Listed for sale | $469,990$262/sqft |
Source: RealTracs MLS as distributed by MLS GRID #3314345 Report a problem | ||
Public tax history
Tax history is unavailable.
Monthly payment
Est. payment
Payment breakdown
Explore the cost of this home by adjusting the details. Changes won't be saved.Climate risks
Neighborhood: 37066
Nearby schools
Schools provided by the listing agent
- Elementary: Benny C. Bills Elementary School
- Middle: Joe Shafer Middle School
- High: Gallatin Senior High School
Source: RealTracs MLS as distributed by MLS GRID. This data may not be complete. We recommend contacting the local school district to confirm school assignments for this home.
- $464,9903 bd2 ba1.7k sqft5312 Synergy Pvt Way, Gallatin, TN 37066New Construction
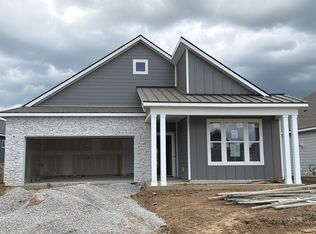
- $479,9903 bd2 ba1.6k sqft5192 Synergy Pvt Way, Gallatin, TN 37066Sold

- $429,9903 bd2 ba1.6k sqft5306 Synergy Pvt Way, Gallatin, TN 37066New Construction
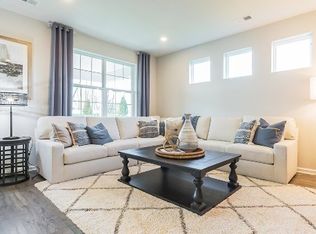
- $588,7004 bd2 ba1.8k sqft5189 Synergy Pvt Way, Gallatin, TN 37066Off Market
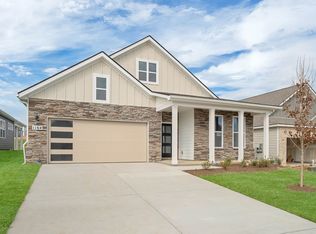
Similar homes
- $464,9903 bd2 ba1.7k sqft5312 Synergy Pvt Way, Gallatin, TN 37066New Construction
 RealTracs MLS as distributed by MLS GRID
 - $474,9903 bd2 ba1.7k sqft5317 Synergy Way, Gallatin, TN 37066New Construction
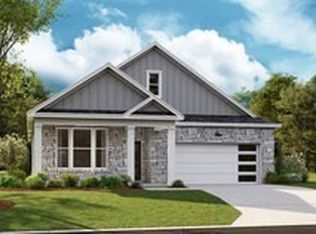 RealTracs MLS as distributed by MLS GRID
 - $474,9903 bd2 ba1.8k sqft5204 Synergy Pvt Way, Gallatin, TN 37066New Construction
 RealTracs MLS as distributed by MLS GRID
 - $484,9904 bd2 ba1.8k sqft5316 Synergy Pvt Way, Gallatin, TN 37066New Construction
 RealTracs MLS as distributed by MLS GRID
 - $449,9904 bd2 ba1.8k sqft5212 Synergy Pvt Way, Gallatin, TN 37066New ConstructionRealTracs MLS as distributed by MLS GRID
- $469,9993 bd3 ba2.3k sqft416 Mattieton Ln, Gallatin, TN 37066For SaleMLS ID #3541546, Tammy Jeffers. RealTracs MLS as distributed by MLS GRID
- $444,9003 bd3 ba1.8k sqft718 Coburg St Lot 187, Gallatin, TN 37066New ConstructionMLS ID #3593810, Makenzye Hiller. RealTracs MLS as distributed by MLS GRID
- $325,9853 bd2 ba1.4k sqft2173 Holmesburg Pvt Cir, Gallatin, TN 37066New ConstructionMLS ID #3596274, Melissa Heggie. RealTracs MLS as distributed by MLS GRID
- $322,0952 bd2 ba1.4k sqft2181 Holmesburg Pvt Cir, Gallatin, TN 37066New ConstructionRealTracs MLS as distributed by MLS GRID
- $439,9903 bd2 ba1.8k sqft301 Dante Dr, Gallatin, TN 37066New ConstructionRealTracs MLS as distributed by MLS GRID
- $313,9902 bd2 ba1.4k sqft2180 Holmesburg Pvt Cir, Gallatin, TN 37066New ConstructionRealTracs MLS as distributed by MLS GRID
- $462,9904 bd3 ba2.4k sqft245 Dante Dr, Gallatin, TN 37066New ConstructionRealTracs MLS as distributed by MLS GRID
- $475,9854 bd3 ba2.4k sqft253 Dante Dr, Gallatin, TN 37066New ConstructionRealTracs MLS as distributed by MLS GRID
- $449,0004 bd3 ba2.3k sqft1200 Linn Cove Ct, Gallatin, TN 37066For SaleMLS ID #3182050, Leigh Bohannon. RealTracs MLS as distributed by MLS GRID
