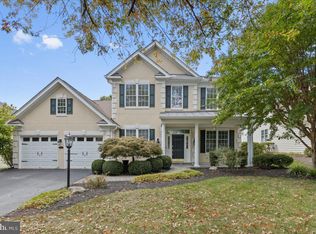
ENJOY THE GOOD LIFE... One-level living with Front Row seats to the Golf Course in the Regency at Dominion Valley, a 55-and-over community! This quality-built Toll Brothers home, a sought-after Turnberry model, will AMAZE you. Nestled on a quiet street with no thru-access, and backing to the 16th Fairway, this 2 bedroom 2 bathroom home with 2236 square feet and NO STAIRS affords you luxury living at just about every level. You'll already be enthralled as you walk up the beautiful curved brick paver walkway to the stunning front entry. The front foyer greets you with 10' ceilings and gleaming oak hardwoods as far as you can see. Spilling into the formal living room you'll see more hardwoods and a thrilling open floor plan. Make your way past the dining room, with its elegant circular columns and extravagant crystal chandelier, and into the kitchen, where the recent renovations will astound you. Here you'll find gorgeous marble flooring, quartz counters, upgraded cherry cabinets, and brand new (2024) stainless steel appliances. Wow. The eat-in area adjoins, on the other side of the kitchen peninsula, and it all opens to the family room, where you'll find plenty of natural light and a gas fireplace. You'll also now notice the plantation shutters on the entire back section of the home! Make your way to the master bedroom, where you'll find a large open bedroom area, 2 sizable walk-in closets, and a master bathroom that is totally updated and to die for... Dual vanities, an enormous walk-in shower, tons of upgraded built-in cabinetry, stunning light and faucet fixtures, and upgraded tile throughout. Wow AGAIN. completing the floorpan is a nice second bedroom in the front of the home, with a conveniently located hall bath (also nicely updated). Last but not least there is a hall that leads to the garage; off this hall you'll find a sizable laundry room with brand new washer and dryer, a basin sink and built-in cabinetry with folding table. And the garage? It's almost too nice to park in, with its plastic matte flooring and built in cabinets (replete with barn doors!) and workbench. Don't forget here you can also pull down the staircase to an attic with TONS of storage above. But perhaps the star of this show is the backyard. Step outside onto a nice paver patio with river rock border. The 16th Fairway is just a few dozen yards away. On this sizable patio there is a large pergola with a cloth covering providing plenty of shade...sit on the patio and watch the world (and golfers) go by. It's truly a great life here in 5324 Trevino Drive! And we would be remiss if we did not mention the amenities to gated community known as The Regency at Dominion Valley. Besides the award-winning golf course, there's of course a beautiful club house, complete with a putting/chipping green, indoor and outdoor dining, a bar area, gathering rooms for cards & such, and plenty of space to just hang out with gorgeous views of a pond. There's also an indoor pool AND an outdoor pool, a gym with plenty of exercise equipment, yoga/stretching room, tennis courts, and of course walking paths throughout the community. And while you'll enjoy the feeling of being far-removed from the real world with it's quietude and privacy galore, you're just a stone's throw away from all of the amenities you'll ever need. Just outside the community is a small shopping center with a Giant grocery store, gas, some fast food, pizza, and a few other necessities. Another couple of miles out and you're at the I-66 interchange and ready to go anywhere. Another couple miles down the road is the Virginia Gateway shopping Center in Gainesville, replete with a dozen or so upscale restaurants, seemingly every fast food choice, big box stores such as Lowe's, Cabela's, Target, BJ's, Best Buy, Home Goods... pretty much everything. So don't delay, come see us at one of our Open Houses, breathe in the fresh air of the Good Life, and make this gem your home!
Sold for $735,000
Zillow last checked:
Listing updated:
Bought with:
Nicholas Roozen, 0225223501
Keller Williams Chantilly Ventures, LLC
Source: Bright MLS,MLS#: VAPW2077306
Price history
| Date | Event | Price |
|---|---|---|
| 9/17/2024 | Sold | $735,000+0%$329/sqft |
Source:  Bright MLS #VAPW2077306 Report a problem Bright MLS #VAPW2077306 Report a problem | ||
| 8/18/2024 | Pending sale | $734,900$329/sqft |
Source: Bright MLS #VAPW2077306 Report a problem | ||
| 8/15/2024 | Listed for sale | $734,900+17.8%$329/sqft |
Source: Bright MLS #VAPW2077306 Report a problem | ||
| 5/5/2023 | Sold | $624,000-1.7%$279/sqft |
Source: Bright MLS #VAPW2045106 Report a problem | ||
| 4/17/2023 | Pending sale | $635,000$284/sqft |
Source: Bright MLS #VAPW2045106 Report a problem | ||
| 4/11/2023 | Contingent | $635,000$284/sqft |
Source: Bright MLS #VAPW2045106 Report a problem | ||
| 3/21/2023 | Listed for sale | $635,000$284/sqft |
Source: Bright MLS #VAPW2045106 Report a problem | ||
| 3/2/2023 | Listing removed | $635,000$284/sqft |
Source: Bright MLS #VAPW2045106 Report a problem | ||
| 2/16/2023 | Listed for sale | $635,000+27%$284/sqft |
Source: Bright MLS #VAPW2045106 Report a problem | ||
| 6/26/2018 | Sold | $499,900$224/sqft |
Source: Public Record Report a problem | ||
| 5/26/2018 | Pending sale | $499,900$224/sqft |
Source: Linton Hall Realtors #1001625224 Report a problem | ||
| 5/26/2018 | Listed for sale | $499,900+28.2%$224/sqft |
Source: Linton Hall Realtors #1001625224 Report a problem | ||
| 8/23/2016 | Sold | $390,000-6.9%$174/sqft |
Source: Public Record Report a problem | ||
| 7/12/2016 | Pending sale | $419,000$187/sqft |
Source: Long & Foster Real Estate, Inc. #PW9548417 Report a problem | ||
| 6/15/2016 | Price change | $419,000-3.7%$187/sqft |
Source: Long & Foster Real Estate, Inc. #PW9548417 Report a problem | ||
| 5/13/2016 | Price change | $434,900-4.4%$194/sqft |
Source: Long & Foster Real Estate, Inc. #PW9548417 Report a problem | ||
| 3/16/2016 | Price change | $454,900-2.2%$203/sqft |
Source: Long & Foster Real Estate, Inc. #PW9548417 Report a problem | ||
| 1/8/2016 | Listed for sale | $464,900-3.1%$208/sqft |
Source: Long & Foster Real Estate, Inc. #PW9548417 Report a problem | ||
| 12/1/2015 | Listing removed | $479,900$215/sqft |
Source: Real Living At Home #PW8687131 Report a problem | ||
| 10/29/2015 | Listed for sale | $479,900+20.4%$215/sqft |
Source: Real Living At Home #PW8687131 Report a problem | ||
| 1/1/2015 | Listing removed | $2,450$1/sqft |
Source: Beasley Real Estate LLC #PW8441842 Report a problem | ||
| 8/28/2014 | Listed for rent | $2,450$1/sqft |
Source: Beasley Real Estate LLC #PW8441842 Report a problem | ||
| 9/30/2003 | Sold | $398,664$178/sqft |
Source: Public Record Report a problem | ||

Get a cash offer in 3 minutes
Find out how much your home could sell for in as little as 3 minutes with a no-obligation cash offer.
Estimated market value
$768,800
