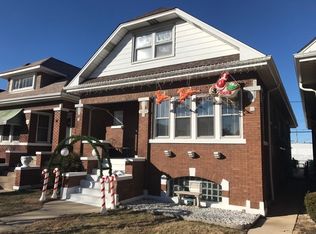
Welcome to your new home nestled on a serene tree-lined street in the heart of Portage Park. This stunning renovated bungalow sits on an extra-wide 30' lot, offering both space and charm in equal measure. Expect to be impressed by the flexible floor plan and a myriad of updates that adorn every corner. The home boasts a seamless blend of classic elegance and modern convenience. The main level is the epitome of bungalow living, offering a cozy living room, a separate dining room, an inviting eat-in kitchen, two comfortable bedrooms, an updated bath, and a converted enclosed porch that serves as a tranquil remote work oasis. The renovated kitchen is a chef's dream, featuring stainless steel appliances, timeless white cabinetry, granite countertops, a generous breakfast bar, and a convenient pantry closet. Venture upstairs to discover two bright bedrooms with a recently renovated bath boasting an oversized shower and double vanity. A luminous office space awaits, illuminated by skylights, perfect for productivity or relaxation. Vintage details abound throughout the home, from the gleaming hardwood floors to the soaring ceilings and meticulously restored woodwork. Entertainment awaits in the large semi-finished basement, complete with a recreation room area featuring a built-in bar and pool table, a laundry room, ample storage space, and excellent ceiling height. Step outside to your private oasis, where a newer paver patio and fully turfed yard beckon for outdoor gatherings and relaxation. A convenient 2-car garage completes this picture-perfect residence. Located in the coveted Portage Park neighborhood, this home offers the ideal blend of tranquility and convenience. Enjoy easy access to Portage Park itself, Portage Park Elementary, as well as a plethora of retail, dining, and entertainment options just moments away. Don't miss your chance to make this exceptional property your own!
Closed
Zillow last checked:
Listing updated:
Bought with:
Steph Mielcarek
Baird & Warner
Source: MRED as distributed by MLS GRID,MLS#: 12035967
Price history
| Date | Event | Price |
|---|---|---|
| 6/10/2024 | Sold | $535,000+10.3%$252/sqft |
Source:  MRED as distributed by MLS GRID #12035967 Report a problem MRED as distributed by MLS GRID #12035967 Report a problem | ||
| 6/6/2024 | Pending sale | $485,000$228/sqft |
Source: MRED as distributed by MLS GRID #12035967 Report a problem | ||
| 5/1/2024 | Contingent | $485,000$228/sqft |
Source: MRED as distributed by MLS GRID #12035967 Report a problem | ||
| 4/24/2024 | Listed for sale | $485,000+60.6%$228/sqft |
Source: MRED as distributed by MLS GRID #12035967 Report a problem | ||
| 6/2/2017 | Sold | $302,000$142/sqft |
Source: MRED as distributed by MLS GRID #09496978 Report a problem | ||
Get a cash offer in 3 minutes
Find out how much your home could sell for in as little as 3 minutes with a no-obligation cash offer.
Estimated market value
$616,100
