Skip main navigation
Pending
  • $449,500

    5324 W Princeton Pl, Spokane, WA 99205

    4beds
    2baths
    2,588sqft
    : 
    Loading
    Get pre-qualified
    Single Family Residence
    Built in 1955
    9,601 Square Feet Lot
    $-- Zestimate®
    $174/sqft
    $-- HOA

    What's special

    Lovely fireplaceBedroom with egress windowFully automatic sprinkler systemImmaculately trimmed lawnDining area chandelierStorage shedPerfect curb appeal
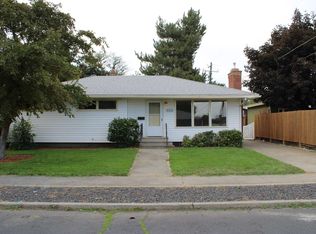
    Beautifully maintained brick rancher...by same owners for last 65 years...in desirable River Ridge. Main Level: 3 bedrooms (primary bedroom features two closets and ceiling fan); 1 full bathroom; combination living/dining room featuring lovely fireplace and dining area chandelier; original hardwood floors under wall-to-wall carpet; updated kitchen with all appliances; separate dining area off the kitchen; custom windows updated by Pella. Lower Level: Large (aprox. 14'x25'), cozy family/recreation room with fireplace, ceiling fan and custom cabinetry; bedroom with egress window; full bathroom; laundry; mechanical/shop room; storage. The grounds, front and rear, have been lovingly landscaped and maintained...perfect curb appeal. Additional paved parking space bordering driveway. The fully fenced backyard is parklike, featuring: Large custom designed concrete patio; storage shed; fully automatic sprinkler system; immaculately trimmed lawn; flower beds and space for your garden.
    51 days
    |
    621
    |
    32
    |

    Likely to sell faster than

    Zillow last checked:

    Listing updated:

    Listed by:

    Jim Wynne 509-270-7779,

    Windermere North

    Source: SMLS as distributed by MLS GRID,MLS#: 202617827MLS Logo

      Facts & features

      Interior

      Bedrooms & bathrooms
      • Bedrooms: 4
      • Bathrooms: 2
      Basement
      • Level: Basement
      First floor
      • Level: First
      • Area: 1357 Square Feet
      Heating
      • Natural Gas, Forced Air
      Cooling
      • Central Air
      Appliances
      • Included: Water Softener, Range, Dishwasher, Refrigerator, Disposal, Microwave
      • Laundry: In Basement
      Features
      • Hard Surface Counters
      • Flooring: Wood
      • Windows: Wood Frames
      • Basement: Partial,Partially Finished,Rec/Family Area,Workshop
      • Number of fireplaces: 2
      • Fireplace features: Masonry, Gas
      Interior area
      • Total structure area: 2,588
      • Total interior livable area: 2,588 sqft

      Property

      Parking
      • Total spaces: 1
      • Parking features: Attached, Open, Garage Door Opener
      • Garage spaces: 1
      Features
      • Levels: One
      • Stories: 1
      • Fencing: Fenced Yard
      Lot
      • Size: 9,601 Square Feet
      • Features: Sprinkler - Automatic, Level
      Details
      • Parcel number: 25032.1116

      Construction

      Type & style
      • Home type: SingleFamily
      • Architectural style: Ranch
      • Property subtype: Single Family Residence
      Materials
      • Brick
      • Roof: Composition
      Condition
      • New construction: No
      • Year built: 1955

      Community & HOA

      Community
      • Subdivision: River Ridge
      Location
      • Region: Spokane

      Financial & listing details

      • Price per square foot: $174/sqft
      • Tax assessed value: $332,800
      • Annual tax amount: $3,434
      • Date on market: 5/21/2026
      • Listing terms: FHA,VA Loan,Conventional,Cash
      • Road surface type: Paved

        Estimated market value

        Not available

        Estimated sales range

        Not available

        Not available

        Price history

        DateEventPrice
        6/29/2026Pending sale$449,500$174/sqft
        Source: SMLS as distributed by MLS GRID #202617827 Report a problem
        5/21/2026Listed for sale$449,500$174/sqft
        Source: SMLS as distributed by MLS GRID #202617827 Report a problem

        Public tax history

        YearProperty taxesTax assessment
        2024$3,304 +3.1%$332,800 +0.7%
        2023$3,203 +6.6%$330,400 +7.6%
        2022$3,006 +15.7%$307,100 +29.6%
        2021$2,597 +9.1%$236,900 +23.1%
        2020$2,380 +14.3%$192,500 +10.6%
        2019$2,082 $174,000 +9.8%
        2018$2,082 -5.7%$158,500 +5.8%
        2017$2,207 +7.7%$149,800 +6.5%
        2016$2,048 +6%$140,600 +3.9%
        2015$1,933 $135,300 -0.7%
        2014$1,933 $136,200
        2013$1,933 -7.6%--
        2011$2,093 +0.1%--
        2010$2,091 --
        2009$2,091 +24.1%--
        2008$1,685 --
        2007$1,685 -79.6%$151,400
        2005$8,254 +417.4%--
        2004$1,595 +3.5%--
        2003$1,542 --
        2002$1,542 -0.5%--
        2001$1,549 -4.9%$105,000
        1999$1,628 $105,000
        Find assessor info on the county website

        Monthly payment

        Est. payment

        Payment breakdown

        Explore the cost of this home by adjusting the details. Changes won't be saved.
        All calculations are estimates and provided by Zillow, Inc. for informational purposes only. Actual amounts may vary.
        HOA fees may include property taxes on listings classified as Co-Ops. Contact the listing agent and/or owner for fee details.
        Mortgage interest rates are dependent on a number of factors, including credit score, down payment, and repayment length. Interest rate data provided by Zillow Group Marketplace, Inc. as of 1/1/1970 from various mortgage lenders with which we have lead or other similar arrangements; the Estimated Payment is an average of those rates.
        See how much you could borrow to make a competitive offer.

        Climate risks

        Neighborhood: Northwest

        Getting around

        4 / 100
        Car-Dependent
        25 / 100
        Some Transit
        23 / 100
        Somewhat Bikeable

        Nearby schools

        GreatSchools rating
        Schools provided by the listing agent
        • Elementary: Browne
        • Middle: Flett
        • High: Shadle Park
        • District: Spokane Dist 81

        Source: SMLS as distributed by MLS GRID. This data may not be complete. We recommend contacting the local school district to confirm school assignments for this home.

        A local agent can set up tours, give advice and negotiate with sellers.

        A local lender can help you make sure your offer is ready when you are.

        Browse local experts

        Similar homes