Introducing 5324 Woodbrek Drive in Garner, NC, a charming home featuring 3 bedrooms and 2 full baths. The bright, open-concept living area includes a kitchen with granite countertops and stainless steel appliances, ideal for cooking and entertaining. The spacious dining room is perfect for more formal meals and gatherings. This home also boasts an inviting front porch, perfect for relaxing. Upstairs, you'll find two flexible rooms that can serve various purposes, such as a home office, playroom, or workout space. The screened-in porch can be enjoyed year-round, along with the bi-level decks for additional outdoor relaxation. The fenced backyard features an extended seating area with a fire pit, making it a great spot for gatherings. A small stream runs gracefully behind the home, adding to the peaceful ambiance of the outdoor space. The impeccable landscaping is enhanced by beautiful lighting, creating a lovely atmosphere in the evenings. Additionally, the two-car garage comes with built-in overhead storage and epoxy floors, offering both durability and easy maintenance. If you're looking for your forever home, this is most definitely it!
Sold for $490,000
$490,000
5324 Woodbrek Dr, Garner, NC 27529
3beds
2,394sqft
Single Family Residence, Residential
Built in 2002
1.19 Acres Lot
$523,200 Zestimate®
$205/sqft
$2,450 Estimated rent
Home value
$523,200
$497,000 - $549,000
$2,450/mo
Zestimate® history
Owner options
List your home for rent
$2,450/mo
Rent Zestimate®
Find your next renter with Zillow Rental Manager. Plus, with online applications, you can quickly screen prospective tenants – for free.
$2,450/mo
Rent Zestimate®
Refinance and save
$3,067/mo
Est. payment
Refinancing to a lower rate could help reduce your monthly payments and save thousands over the life of the loan.
$3,067/mo
Est. payment
Explore your selling options
Work with a Zillow partner agent
Leverage their expertise and Zillow's premium Showcase listings to get your home seen by more buyers.
Get startedList with your own agent
Get your home in front of millions of buyers by listing it on Zillow.
Learn how to do itSell it yourself
Take full control of how buyers see your home on Zillow by listing For Sale by Owner (FSBO).
List your homeWhat's special
Zillow last checked:
Listing updated:
Listed by:
Alnita Joyce Johnson 919-539-6328,
Keller Williams Elite Realty
Bought with:
Tammy Orebaugh, 246121
Flex Realty
Source: Doorify MLS,MLS#: 10052778
Facts & features
Interior
Bedrooms & bathrooms
- Bedrooms: 3
- Bathrooms: 2
- Full bathrooms: 2
Heating
- Fireplace(s), Heat Pump, Natural Gas
Cooling
- Central Air, Electric, Heat Pump, Humidity Control, Zoned
Appliances
- Included: Built-In Electric Range, Cooktop, Dishwasher, Dryer, Humidifier, Microwave, Range, Refrigerator, Stainless Steel Appliance(s), Washer, Washer/Dryer
- Laundry: Laundry Room, Main Level
Features
- Room Over Garage, Walk-In Shower, Wired for Sound
- Flooring: Carpet, Tile, Wood
- Basement: Crawl Space
Interior area
- Total structure area: 2,394
- Total interior livable area: 2,394 sqft
- Finished area above ground: 2,394
- Finished area below ground: 0
Property
Parking
- Total spaces: 5
- Parking features: Concrete, Drive Through, Driveway, Garage, Garage Door Opener, Garage Faces Side, Gated, Off Street, RV Access/Parking
- Attached garage spaces: 2
- Uncovered spaces: 2
Features
- Levels: Bi-Level
- Patio & porch: Covered, Deck, Enclosed, Front Porch, Patio, Porch, Rear Porch, Screened, Other, See Remarks
- Exterior features: Fenced Yard, Fire Pit, Lighting, Private Yard, Storage, Other
- Fencing: Back Yard, Fenced, Vinyl, Wrought Iron
- Has view: Yes
- View description: Creek/Stream, Trees/Woods
- Has water view: Yes
- Water view: Creek/Stream
Lot
- Size: 1.19 Acres
Details
- Additional structures: Pergola, Workshop, See Remarks
- Parcel number: 1618417853
- Special conditions: Standard
Construction
Type & style
- Home type: SingleFamily
- Architectural style: Ranch, Traditional
- Property subtype: Single Family Residence, Residential
Materials
- Brick, Fiber Cement
- Foundation: Raised
- Roof: Shingle, See Remarks
Condition
- New construction: No
- Year built: 2002
- Major remodel year: 2002
Utilities & green energy
- Sewer: Septic Tank
- Water: Public
- Utilities for property: Cable Available, Electricity Available, Septic Available, Septic Connected, Water Available, Propane, See Remarks
Community & HOA
Community
- Subdivision: Grissom Farm
HOA
- Has HOA: Yes
- Amenities included: Water
- Services included: Water
- HOA fee: $120 annually
Location
- Region: Garner
Financial & listing details
- Price per square foot: $205/sqft
- Tax assessed value: $442,049
- Annual tax amount: $2,662
- Date on market: 9/16/2024
Price history
| Date | Event | Price |
|---|---|---|
| 10/17/2024 | Sold | $490,000+3.2%$205/sqft |
Source:  Doorify MLS #10052778 Report a problem Doorify MLS #10052778 Report a problem | ||
| 9/28/2024 | Pending sale | $475,000$198/sqft |
Source: Doorify MLS #10052778 Report a problem | ||
| 9/16/2024 | Listed for sale | $475,000+55%$198/sqft |
Source: Doorify MLS #10052778 Report a problem | ||
| 8/9/2019 | Sold | $306,500-2.7%$128/sqft |
Source: Doorify MLS #2263941 Report a problem | ||
| 7/3/2019 | Pending sale | $315,000$132/sqft |
Source: Coldwell Banker Advantage #2263941 Report a problem | ||
| 6/27/2019 | Listed for sale | $315,000+21.2%$132/sqft |
Source: Coldwell Banker Advantage #2263941 Report a problem | ||
| 3/13/2017 | Sold | $260,000-1.8%$109/sqft |
Source: Doorify MLS #2102657 Report a problem | ||
| 1/13/2017 | Pending sale | $264,900$111/sqft |
Source: Re/Max Southland Realty II #2102657 Report a problem | ||
| 12/16/2016 | Listed for sale | $264,900+17.7%$111/sqft |
Source: Re/Max Southland Realty II #2102657 Report a problem | ||
| 6/26/2003 | Sold | $225,000$94/sqft |
Source: Doorify MLS #638456 Report a problem | ||
Public tax history
| Year | Property taxes | Tax assessment |
|---|---|---|
| 2025 | $2,847 +6.9% | $442,049 +3.9% |
| 2024 | $2,662 +8.8% | $425,503 +36.7% |
| 2023 | $2,447 +7.9% | $311,275 |
| 2022 | $2,268 +2.7% | $311,275 |
| 2021 | $2,207 +1.7% | $311,275 |
| 2020 | $2,171 | $311,275 +26.2% |
| 2019 | -- | $246,581 |
| 2018 | -- | $246,581 |
| 2017 | $1,773 +2.1% | $246,581 |
| 2016 | $1,737 -11.9% | $246,581 -12.3% |
| 2015 | $1,973 | $281,174 |
| 2014 | -- | $281,174 |
| 2013 | -- | $281,174 |
| 2012 | -- | $281,174 |
| 2011 | -- | $281,174 |
| 2010 | -- | $281,174 |
| 2009 | -- | $281,174 |
| 2008 | -- | -- |
| 2007 | -- | -- |
| 2006 | -- | -- |
| 2005 | -- | -- |
| 2004 | -- | -- |
| 2003 | -- | -- |
Find assessor info on the county website
Neighborhood: 27529
Nearby homes
- $479,6003 bd3 ba2.3k sqft5328 Woodbrek Dr, Garner, NC 27529Off Market

- $506,1003 bd3 ba2.6k sqft5332 Woodbrek Dr, Garner, NC 27529Off Market
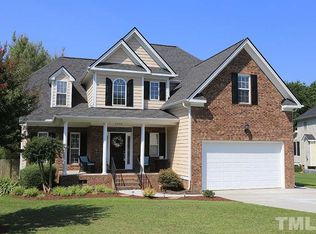
- $559,000-- bd2 ba2.3k sqft5316 Woodbrek Dr, Garner, NC 27529Off Market
- $478,000-- bd2 ba2.4k sqft5528 Trekwood Dr, Garner, NC 27529Off Market
- $503,3004 bd4 ba2.3k sqft5336 Woodbrek Dr, Garner, NC 27529Off Market
- $593,4003 bd3 ba2.7k sqft5525 Trekwood Dr, Garner, NC 27529Off Market
- $517,7004 bd3 ba2.7k sqft5312 Woodbrek Dr, Garner, NC 27529Off Market
- $466,8003 bd2 ba2.4k sqft5313 Woodbrek Dr, Garner, NC 27529Off Market
Nearby schools
GreatSchools rating
- 5/10Aversboro ElementaryGrades: PK-5Distance: 4.6 mi
- 3/10North Garner MiddleGrades: 6-8Distance: 6.4 mi
- 7/10South Garner HighGrades: 9-12Distance: 3 mi
Schools provided by the listing agent
- Elementary: Wake - Aversboro
- Middle: Wake - North Garner
- High: Wake - South Garner
Source: Doorify MLS. This data may not be complete. We recommend contacting the local school district to confirm school assignments for this home.
Get a cash offer in 3 minutes
Find out how much your home could sell for in as little as 3 minutes with a no-obligation cash offer.
Estimated market value
$523,200
Get a cash offer in 3 minutes
Find out how much your home could sell for in as little as 3 minutes with a no-obligation cash offer.
Estimated market value
$523,200
- North Carolina
- Wake County
- Garner
- 27529
- 5324 Woodbrek Dr
Nearby cities
Nearby neighborhoods
Nearby zip codes
Other Garner Topics
