Welcome to 53246 Mark Drive – a beautifully maintained 3-bedroom ranch in the heart of Shelby Township and highly rated Utica Community Schools. Thoughtfully updated and lovingly cared for, this home features an updated kitchen, a remodeled half bath, and a spacious full bath—all on one easy-living level filled with natural light. The oversized garage is a dream setup with a gorgeous epoxy floor, extensive built-in cabinetry, and its own dedicated heater—ideal for car enthusiasts, woodworkers, or year-round storage and use. Step out back into your own private gardener’s paradise, complete with lush landscaping and a large shed. Major updates include a new septic field installed just 5 years ago, providing added value and peace of mind. Location is everything, and here you’re perfectly positioned just 5 minutes from Stoney Creek Metropark, offering trails, beaches, boating, golf, and year-round activities. Shelby Township is also a hub for recreational access, with close proximity to the Macomb Orchard Trail, which stretches from the Rochester border to downtown Richmond. The township also plays a key role in the Macomb County 70-mile trail loop and the Iron Belle Trail—a remarkable state-spanning trail system which will ultimately connect Detroit all the way to the western tip of the Upper Peninsula. You’ll also love the convenience of nearby parks, shopping, dining, and community amenities—this is more than a home, it’s a lifestyle. Immediate occupancy means you can be in just in time to enjoy summer in your new backyard oasis. Don’t miss your chance to own this gem in one of Macomb County’s most vibrant and connected communities.
Sold for $334,500
$334,500
53246 Mark Dr, Shelby Township, MI 48316
3beds
2,810sqft
Single Family Residence
Built in 1959
0.29 Acres Lot
$344,400 Zestimate®
$119/sqft
$2,769 Estimated rent
Home value
$344,400
$317,000 - $372,000
$2,769/mo
Zestimate® history
Owner options
List your home for rent
$2,769/mo
Rent Zestimate®
Find your next renter with Zillow Rental Manager. Plus, with online applications, you can quickly screen prospective tenants – for free.
$2,769/mo
Rent Zestimate®
Refinance and save
$2,194/mo
Est. payment
Refinancing to a lower rate could help reduce your monthly payments and save thousands over the life of the loan.
$2,194/mo
Est. payment
Explore your selling options
Work with a Zillow partner agent
Leverage their expertise and Zillow's premium Showcase listings to get your home seen by more buyers.
Get startedList with your own agent
Get your home in front of millions of buyers by listing it on Zillow.
Learn how to do itSell it yourself
Take full control of how buyers see your home on Zillow by listing For Sale by Owner (FSBO).
List your homeWhat's special
Zillow last checked:
Listing updated:
Listed by:
Charlene Williams 313-600-4019,
Sine & Monaghan LLC
Bought with:
Janice Calcaterra, 6506041947
Real Estate One Clinton
Source: MiRealSource,MLS#: 50172971 Originating MLS: MiRealSource
Originating MLS: MiRealSourceFacts & features
Interior
Bedrooms & bathrooms
- Bedrooms: 3
- Bathrooms: 2
- Full bathrooms: 1
- 1/2 bathrooms: 1
Bedroom 1
- Level: First
- Area: 156
- Dimensions: 13 x 12
Bedroom 2
- Level: First
- Area: 130
- Dimensions: 13 x 10
Bedroom 3
- Level: First
- Area: 110
- Dimensions: 10 x 11
Bathroom 1
- Level: First
Kitchen
- Level: First
- Area: 2301
- Dimensions: 13 x 177
Living room
- Level: First
- Area: 255
- Dimensions: 17 x 15
Heating
- Forced Air, Natural Gas
Cooling
- Ceiling Fan(s), Central Air
Appliances
- Included: Dishwasher, Disposal, Dryer, Microwave, Refrigerator, Washer, Gas Water Heater
Features
- Flooring: Hardwood
- Basement: Finished,Full,Sump Pump
- Number of fireplaces: 1
- Fireplace features: Basement, Natural Fireplace
Interior area
- Total structure area: 2,810
- Total interior livable area: 2,810 sqft
- Finished area above ground: 1,405
- Finished area below ground: 1,405
Property
Parking
- Total spaces: 2.5
- Parking features: Attached, Garage Door Opener, Heated Garage, Workshop in Garage
- Attached garage spaces: 2.5
Features
- Levels: One
- Stories: 1
- Frontage type: Road
- Frontage length: 100
Lot
- Size: 0.29 Acres
- Dimensions: 100 x 125
- Features: Dead End, Walk to School, City Lot
Details
- Parcel number: 230708377011
- Special conditions: Private
Construction
Type & style
- Home type: SingleFamily
- Architectural style: Ranch
- Property subtype: Single Family Residence
Materials
- Brick
- Foundation: Basement
Condition
- New construction: No
- Year built: 1959
Utilities & green energy
- Sewer: Septic Tank
- Water: Public Water at Street
Community & HOA
Community
- Subdivision: Towering Oaks Sub 4
HOA
- Has HOA: No
Location
- Region: Shelby Township
Financial & listing details
- Price per square foot: $119/sqft
- Tax assessed value: $291,000
- Annual tax amount: $2,412
- Date on market: 4/29/2025
- Cumulative days on market: 36 days
- Listing agreement: Exclusive Right To Sell
- Listing terms: Cash,Conventional,FHA,VA Loan
Price history
| Date | Event | Price |
|---|---|---|
| 6/4/2025 | Sold | $334,500+1.4%$119/sqft |
Source:  MiRealSource #50172971 Report a problem MiRealSource #50172971 Report a problem | ||
| 6/4/2025 | Pending sale | $330,000$117/sqft |
Source: MiRealSource #50172971 Report a problem | ||
| 5/1/2025 | Listed for sale | $330,000$117/sqft |
Source: MiRealSource #50172971 Report a problem | ||
Public tax history
| Year | Property taxes | Tax assessment |
|---|---|---|
| 2025 | $2,413 +5% | $145,500 +2.4% |
| 2024 | $2,297 +5.3% | $142,100 +15.4% |
| 2023 | $2,182 +2.8% | $123,100 +6.2% |
| 2022 | $2,122 +0.7% | $115,900 +1.7% |
| 2021 | $2,107 | $114,000 +4.4% |
| 2020 | $2,107 +8.5% | $109,200 +14.3% |
| 2019 | $1,943 +3.1% | $95,500 +3.2% |
| 2018 | $1,885 +2.2% | $92,500 +11.1% |
| 2017 | $1,844 | $83,250 |
| 2016 | $1,844 | $83,250 +9% |
| 2015 | $1,844 +78.1% | $76,350 +17.6% |
| 2013 | $1,036 | $64,900 |
| 2012 | -- | -- |
| 2009 | -- | -- |
| 2001 | $1,683 +3.5% | $60,720 +3.2% |
| 2000 | $1,626 | $58,840 |
Find assessor info on the county website
Neighborhood: 48316
Nearby homes
- $384,3003 bd2 ba1.6k sqft53224 Mark Dr, Shelby Township, MI 48316Off Market
- $327,2003 bd1 ba1.5k sqft53316 Mark Dr, Shelby Township, MI 48316Off Market
- $378,4003 bd2 ba1.5k sqft53263 Starlite Dr, Shelby Township, MI 48316Off Market
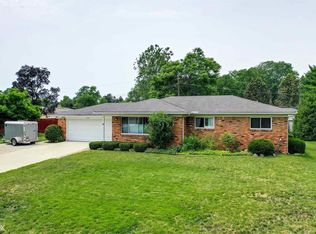
- $392,8003 bd2 ba1.5k sqft53311 Starlite Dr, Shelby Township, MI 48316Off Market
- $303,3003 bd1 ba1.6k sqft53245 Mark Dr, Shelby Township, MI 48316Off Market
- $338,6003 bd1 ba1.5k sqft53245 Starlite Dr, Shelby Township, MI 48316Off Market
- $360,9003 bd2 ba1.5k sqft53206 Mark Dr, Shelby Township, MI 48316Off Market
- $373,2003 bd2 ba1.8k sqft53336 Mark Dr, Shelby Township, MI 48316Off Market
Nearby schools
GreatSchools rating
- 8/10Switzer Elementary SchoolGrades: PK-6Distance: 0.1 mi
- 7/10Malow Junior High SchoolGrades: 7-9Distance: 1 mi
- 9/10Eisenhower High SchoolGrades: 10-12Distance: 1.1 mi
Schools provided by the listing agent
- District: Utica Community Schools
Source: MiRealSource. This data may not be complete. We recommend contacting the local school district to confirm school assignments for this home.
Get a cash offer in 3 minutes
Find out how much your home could sell for in as little as 3 minutes with a no-obligation cash offer.
Estimated market value
$344,400
Get a cash offer in 3 minutes
Find out how much your home could sell for in as little as 3 minutes with a no-obligation cash offer.
Estimated market value
$344,400
- Michigan
- Macomb County
- Shelby Township
- 48316
- 53246 Mark Dr
Nearby cities
Nearby zip codes
Other Shelby Township Topics
