Stunning two-story home on a corner lot in a cul-de-sac. Enter your home to a two-story entry with built-in storage bench. Continue into the open living area w/spacious great room featuring a double-sided gas fireplace. The French doors on each side of the fireplace open to a separate space you can use to fit your lifestyle. The kitchen features granite counters, soft-close drawers and doors, large island, double ovens, tiled backsplash, and walk through pantry. The half bath and mud room are not to be missed. On the second level you will find a master suite with a lighted tray ceiling, tiled rain head shower, jetted tub and large walk-in closet. 3 additional bedrooms, a full bathroom & laundry complete the second level. Entertain in your finished walkout basement with wet bar & surround sound. Downstairs is a 5th bedroom and full bath. Entertaining continues outside. From your walkout basement enjoy a fire on the patio, hours of entertainment on your outdoor basketball court or relax, watch TV on the covered deck.
Sold for $610,000
$610,000
5325 162nd Ct, Urbandale, IA 50323
5beds
2,788sqft
Single Family Residence
Built in 2015
0.31 Acres Lot
$601,900 Zestimate®
$219/sqft
$2,961 Estimated rent
Home value
$601,900
$560,000 - $650,000
$2,961/mo
Zestimate® history
Owner options
List your home for rent
$2,961/mo
Rent Zestimate®
Find your next renter with Zillow Rental Manager. Plus, with online applications, you can quickly screen prospective tenants – for free.
$2,961/mo
Rent Zestimate®
Refinance and save
$3,535/mo
Est. payment
Refinancing to a lower rate could help reduce your monthly payments and save thousands over the life of the loan.
$3,535/mo
Est. payment
Explore your selling options
Work with a Zillow partner agent
Leverage their expertise and Zillow's premium Showcase listings to get your home seen by more buyers.
Get startedList with your own agent
Get your home in front of millions of buyers by listing it on Zillow.
Learn how to do itSell it yourself
Take full control of how buyers see your home on Zillow by listing For Sale by Owner (FSBO).
List your homeWhat's special
Double-sided gas fireplaceFrench doorsWet barSurround soundFinished walkout basementOutdoor basketball courtCovered deck
Zillow last checked:
Listing updated:
Listed by:
Vicki Loebig 515-453-6037,
Iowa Realty Waukee
Bought with:
Ben Bjorholm
1 Percent Lists Evolution
Source: DMMLS,MLS#: 716306 Originating MLS: Des Moines Area Association of REALTORS
Originating MLS: Des Moines Area Association of REALTORSFacts & features
Interior
Bedrooms & bathrooms
- Bedrooms: 5
- Bathrooms: 4
- Full bathrooms: 3
- 1/2 bathrooms: 1
Heating
- Forced Air, Gas, Natural Gas
Cooling
- Central Air
Appliances
- Included: Dryer, Dishwasher, Microwave, Refrigerator, Stove, Washer
- Laundry: Upper Level
Features
- Wet Bar, Dining Area
- Flooring: Hardwood
- Basement: Partially Finished
- Number of fireplaces: 1
- Fireplace features: Gas Log
Interior area
- Total structure area: 2,788
- Total interior livable area: 2,788 sqft
- Finished area below ground: 1,108
Property
Parking
- Total spaces: 3
- Parking features: Attached, Garage, Three Car Garage
- Attached garage spaces: 3
Features
- Levels: Two
- Stories: 2
- Patio & porch: Covered, Deck, Patio
- Exterior features: Basketball Court, Deck, Fully Fenced, Sprinkler/Irrigation, Patio
- Fencing: Chain Link,Full
Lot
- Size: 0.31 Acres
- Features: Corner Lot
Details
- Parcel number: 1214207014
- Zoning: Res
Construction
Type & style
- Home type: SingleFamily
- Architectural style: Two Story
- Property subtype: Single Family Residence
Materials
- Cement Siding
- Foundation: Poured
- Roof: Asphalt,Shingle
Condition
- Year built: 2015
Utilities & green energy
- Sewer: Public Sewer
- Water: Public
Community & HOA
HOA
- Has HOA: Yes
- HOA fee: $260 annually
- HOA name: Waterford Landing South
- Second HOA name: Waterford Landing South
Location
- Region: Urbandale
Financial & listing details
- Price per square foot: $219/sqft
- Tax assessed value: $600,000
- Annual tax amount: $9,292
- Date on market: 4/28/2025
- Cumulative days on market: 5 days
- Listing terms: Cash,Conventional,FHA,VA Loan
- Road surface type: Concrete
Price history
| Date | Event | Price |
|---|---|---|
| 6/6/2025 | Sold | $610,000-4.7%$219/sqft |
Source:  DMMLS #716306 Report a problem DMMLS #716306 Report a problem | ||
| 5/5/2025 | Pending sale | $640,000$230/sqft |
Source: DMMLS #716306 Report a problem | ||
| 4/28/2025 | Listed for sale | $640,000+29.3%$230/sqft |
Source: DMMLS #716306 Report a problem | ||
| 7/7/2020 | Listing removed | $495,000$178/sqft |
Source: RE/MAX Concepts #589166 Report a problem | ||
| 7/7/2020 | Listed for sale | $495,000+2.1%$178/sqft |
Source: RE/MAX Concepts #589166 Report a problem | ||
| 7/1/2020 | Sold | $485,000-2%$174/sqft |
Source: DMMLS #589166 Report a problem | ||
| 5/8/2020 | Pending sale | $495,000$178/sqft |
Source: RE/MAX Concepts #589166 Report a problem | ||
| 4/10/2020 | Price change | $495,000-1%$178/sqft |
Source: RE/MAX Concepts #589166 Report a problem | ||
| 3/23/2020 | Listed for sale | $499,900$179/sqft |
Source: RE/MAX Concepts #589166 Report a problem | ||
| 3/4/2020 | Pending sale | $499,900$179/sqft |
Source: RE/MAX Concepts #589166 Report a problem | ||
| 1/2/2020 | Price change | $499,900-2.9%$179/sqft |
Source: RE/MAX Concepts #589166 Report a problem | ||
| 11/11/2019 | Price change | $515,000-1.9%$185/sqft |
Source: RE/MAX Concepts #589166 Report a problem | ||
| 9/25/2019 | Price change | $524,900-0.9%$188/sqft |
Source: RE/MAX Concepts #589166 Report a problem | ||
| 9/3/2019 | Price change | $529,900-1.9%$190/sqft |
Source: RE/MAX Concepts #589166 Report a problem | ||
| 8/14/2019 | Listed for sale | $539,900+35%$194/sqft |
Source: RE/MAX Concepts #589166 Report a problem | ||
| 6/15/2016 | Sold | $400,000-16.1%$143/sqft |
Source: Agent Provided Report a problem | ||
| 11/10/2015 | Sold | $476,675-92.6%$171/sqft |
Source: DMMLS #507671 Report a problem | ||
| 12/23/2014 | Sold | $6,450,500$2,314/sqft |
Source: Public Record Report a problem | ||
Public tax history
| Year | Property taxes | Tax assessment |
|---|---|---|
| 2025 | $9,420 +1.4% | $600,000 +2.4% |
| 2024 | $9,292 -0.4% | $586,070 -0.4% |
| 2023 | $9,332 +7.9% | $588,510 +15% |
| 2022 | $8,648 -5% | $511,900 +6.6% |
| 2021 | $9,102 +3.8% | $480,050 +0.4% |
| 2020 | $8,768 -4.7% | $477,950 |
| 2019 | $9,198 +3.5% | $477,950 +1.1% |
| 2018 | $8,884 | $472,850 |
| 2017 | $8,884 +73933.3% | $472,850 -0.7% |
| 2016 | $12 | $476,300 |
Find assessor info on the county website
Neighborhood: 50323
Nearby homes
- $578,9005 bd4 ba2.6k sqft5315 162nd Ct, Urbandale, IA 50323Off Market
- $627,0005 bd3 ba3.4k sqft5333 162nd Ct, Urbandale, IA 50323Off Market
- $491,3004 bd2 ba2.5k sqft5316 162nd Ct, Urbandale, IA 50323Off Market

- $500,6004 bd3 ba1.5k sqft5309 162nd Ct, Urbandale, IA 50323Off Market
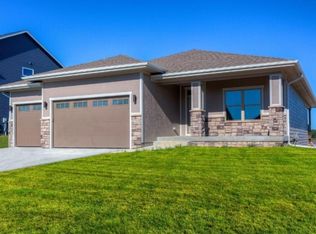
- $517,4004 bd3 ba1.9k sqft5337 162nd Ct, Urbandale, IA 50323Off Market
- $507,5004 bd3 ba2.7k sqft5320 162nd Ct, Urbandale, IA 50323Off Market
- $609,3004 bd4 ba2.7k sqft5324 162nd Ct, Urbandale, IA 50323Off Market
- $517,1005 bd3 ba2.2k sqft16111 Springbrook Trl, Urbandale, IA 50323Off Market
Nearby schools
GreatSchools rating
- 8/10Waterford Elementary SchoolGrades: K-5Distance: 0.6 mi
- 7/10Trailridge SchoolGrades: 6-7Distance: 3.6 mi
- 8/10Northwest High SchoolGrades: 10-12Distance: 3.3 mi
Schools provided by the listing agent
- District: Waukee
Source: DMMLS. This data may not be complete. We recommend contacting the local school district to confirm school assignments for this home.


Get pre-qualified for a loan
At Zillow Home Loans, we can pre-qualify you in as little as 5 minutes with no impact to your credit score.An equal housing lender. NMLS #10287.
Sell for more on Zillow
Get a Zillow Showcase℠ listing at no additional cost and you could sell for .
$601,900
2% more
+$12,038
With Zillow Showcase(estimated)
$613,938
- Iowa
- Dallas County
- Urbandale
- 50323
- 5325 162nd Ct
Nearby cities
Nearby zip codes
Other Urbandale Topics
