This beautifully updated 3-bedroom, 2.5 bath Cape Cod offers the perfect blend of modern updates and comfortable living. Step into the large foyer of this light and bright home to see all of the improvements for yourself. Formal living and dining rooms flank the foyer. The spacious eat-in kitchen features crisp white cabinets, abundant cabinet space, and a convenient butler's pantry just off the kitchen with additional storage. Private primary ensuite with a stall shower is located downstairs. Laundry room, utility and a half bath are also on the first floor for added convenience. Upstairs are two generously sized carpeted bedrooms that share a full bath with tub shower. Enjoy your morning coffee or end the day on the covered patio overlooking the backyard. This home is move-in ready, combining style and functionality in a great location. Come check it out today!
Sold for $380,000
Street View
$380,000
5325 Beacon Ave, Pennsauken, NJ 08109
3beds
2,056sqft
Single Family Residence
Built in 1985
5,998 Square Feet Lot
$443,600 Zestimate®
$185/sqft
$2,937 Estimated rent
Home value
$443,600
$421,000 - $470,000
$2,937/mo
Zestimate® history
Owner options
List your home for rent
$2,937/mo
Rent Zestimate®
Find your next renter with Zillow Rental Manager. Plus, with online applications, you can quickly screen prospective tenants – for free.
$2,937/mo
Rent Zestimate®
Refinance and save
$2,823/mo
Est. payment
Refinancing to a lower rate could help reduce your monthly payments and save thousands over the life of the loan.
$2,823/mo
Est. payment
Explore your selling options
Work with a Zillow partner agent
Leverage their expertise and Zillow's premium Showcase listings to get your home seen by more buyers.
Get startedList with your own agent
Get your home in front of millions of buyers by listing it on Zillow.
Learn how to do itSell it yourself
Take full control of how buyers see your home on Zillow by listing For Sale by Owner (FSBO).
List your homeWhat's special
Zillow last checked:
Listing updated:
Listed by:
Bill Hamberg 267-388-3520,
RE/MAX at the Sea
Bought with:
Yen Tran
Garden State Properties Group - Merchantville
Source: Bright MLS,MLS#: NJCD2087476
Facts & features
Interior
Bedrooms & bathrooms
- Bedrooms: 3
- Bathrooms: 3
- Full bathrooms: 2
- 1/2 bathrooms: 1
- Main level bathrooms: 2
- Main level bedrooms: 1
Rooms
- Room types: Living Room, Dining Room, Bedroom 2, Bedroom 3, Kitchen, Foyer, Bedroom 1, Laundry, Utility Room, Bathroom 1, Full Bath, Half Bath
Bedroom 1
- Features: Attached Bathroom, Flooring - Carpet
- Level: Main
- Area: 252 Square Feet
- Dimensions: 18 x 14
Bedroom 2
- Features: Ceiling Fan(s), Flooring - Carpet
- Level: Upper
- Area: 468 Square Feet
- Dimensions: 26 x 18
Bedroom 3
- Features: Flooring - Carpet
- Level: Upper
- Area: 338 Square Feet
- Dimensions: 26 x 13
Bathroom 1
- Features: Attached Bathroom, Flooring - Ceramic Tile, Bathroom - Stall Shower
- Level: Main
- Area: 64 Square Feet
- Dimensions: 8 x 8
Dining room
- Features: Flooring - Luxury Vinyl Plank
- Level: Main
- Area: 169 Square Feet
- Dimensions: 13 x 13
Foyer
- Features: Flooring - Ceramic Tile
- Level: Main
- Area: 168 Square Feet
- Dimensions: 24 x 7
Other
- Features: Bathroom - Tub Shower, Flooring - Ceramic Tile
- Level: Upper
- Area: 80 Square Feet
- Dimensions: 10 x 8
Half bath
- Features: Flooring - Ceramic Tile
- Level: Main
- Area: 30 Square Feet
- Dimensions: 6 x 5
Kitchen
- Features: Flooring - Luxury Vinyl Plank, Eat-in Kitchen, Kitchen - Gas Cooking
- Level: Main
- Area: 336 Square Feet
- Dimensions: 16 x 21
Laundry
- Features: Flooring - Luxury Vinyl Plank
- Level: Main
- Area: 40 Square Feet
- Dimensions: 8 x 5
Living room
- Features: Flooring - Carpet
- Level: Main
- Area: 196 Square Feet
- Dimensions: 14 x 14
Utility room
- Features: Flooring - Luxury Vinyl Plank
- Level: Main
- Area: 35 Square Feet
- Dimensions: 5 x 7
Heating
- Central, Natural Gas
Cooling
- Central Air, Electric
Appliances
- Included: Dishwasher, Oven/Range - Gas, Range Hood, Refrigerator, Gas Water Heater
- Laundry: Main Level, Laundry Room
Features
- Bathroom - Stall Shower, Bathroom - Tub Shower, Built-in Features, Ceiling Fan(s), Combination Kitchen/Dining, Floor Plan - Traditional, Formal/Separate Dining Room, Eat-in Kitchen, Primary Bath(s)
- Flooring: Ceramic Tile, Luxury Vinyl, Carpet
- Has basement: No
- Has fireplace: No
Interior area
- Total structure area: 2,056
- Total interior livable area: 2,056 sqft
- Finished area above ground: 2,056
- Finished area below ground: 0
Property
Parking
- Parking features: Driveway
- Has uncovered spaces: Yes
Accessibility
- Accessibility features: None
Features
- Levels: Two
- Stories: 2
- Patio & porch: Patio, Porch
- Exterior features: Rain Gutters
- Pool features: None
Lot
- Size: 5,998 Square Feet
- Dimensions: 60.00 x 100.00
Details
- Additional structures: Above Grade, Below Grade
- Parcel number: 270610600002
- Zoning: RES
- Special conditions: Real Estate Owned
Construction
Type & style
- Home type: SingleFamily
- Architectural style: Cape Cod
- Property subtype: Single Family Residence
Materials
- Frame, Vinyl Siding
- Foundation: Block, Crawl Space
- Roof: Shingle
Condition
- Average
- New construction: No
- Year built: 1985
Utilities & green energy
- Electric: 100 Amp Service
- Sewer: Public Sewer
- Water: Public
- Utilities for property: Electricity Available, Natural Gas Available
Community & HOA
Community
- Subdivision: None Available
HOA
- Has HOA: No
Location
- Region: Pennsauken
- Municipality: PENNSAUKEN TWP
Financial & listing details
- Price per square foot: $185/sqft
- Tax assessed value: $156,600
- Annual tax amount: $6,814
- Date on market: 3/5/2025
- Listing agreement: Exclusive Right To Sell
- Listing terms: Cash,FHA,VA Loan,Conventional
- Ownership: Fee Simple
Price history
| Date | Event | Price |
|---|---|---|
| 6/9/2025 | Listing removed | $2,800$1/sqft |
Source: Zillow Rentals Report a problem | ||
| 5/13/2025 | Price change | $2,800-6.7%$1/sqft |
Source: Zillow Rentals Report a problem | ||
| 4/30/2025 | Listed for rent | $3,000+93.5%$1/sqft |
Source: Zillow Rentals Report a problem | ||
| 4/7/2025 | Sold | $380,000+5.6%$185/sqft |
Source:  Bright MLS #NJCD2087476 Report a problem Bright MLS #NJCD2087476 Report a problem | ||
| 3/5/2025 | Listed for sale | $359,900+154.7%$175/sqft |
Source: Bright MLS #NJCD2087476 Report a problem | ||
| 1/4/2019 | Listing removed | $1,550$1/sqft |
Source: WRI Property Management Report a problem | ||
| 12/12/2018 | Listed for rent | $1,550$1/sqft |
Source: WRI Property Management Report a problem | ||
| 9/1/2016 | Listing removed | $141,300$69/sqft |
Source: Keller Williams - Cherry Hill #6749575 Report a problem | ||
| 6/14/2016 | Price change | $141,300-10%$69/sqft |
Source: Keller Williams - Cherry Hill #6749575 Report a problem | ||
| 3/15/2016 | Listed for sale | $157,000+16.3%$76/sqft |
Source: Keller Williams Realty - Cherry Hill #6749575 Report a problem | ||
| 10/21/2012 | Listing removed | $135,000$66/sqft |
Source: Michael L McGavisk #6094843 Report a problem | ||
| 8/10/2012 | Listed for sale | $135,000-14.6%$66/sqft |
Source: Michael L McGavisk #6094843 Report a problem | ||
| 7/2/2012 | Listing removed | $158,000$77/sqft |
Source: RE/MAX Preferred - Marlton #5971722 Report a problem | ||
| 12/20/2011 | Price change | $158,000-3%$77/sqft |
Source: RE/MAX Preferred - Marlton #5971722 Report a problem | ||
| 11/12/2011 | Listed for sale | $162,900+7.9%$79/sqft |
Source: RE/MAX Preferred #5971722 Report a problem | ||
| 12/15/2004 | Sold | $151,000$73/sqft |
Source: Public Record Report a problem | ||
Public tax history
| Year | Property taxes | Tax assessment |
|---|---|---|
| 2025 | $7,237 +11.4% | $333,200 +112.8% |
| 2024 | $6,497 -2.8% | $156,600 |
| 2023 | $6,684 +5.2% | $156,600 |
| 2022 | $6,352 +2.3% | $156,600 |
| 2021 | $6,206 +5% | $156,600 |
| 2020 | $5,909 -0.4% | $156,600 |
| 2019 | $5,934 | $156,600 |
| 2018 | $5,934 +1.7% | $156,600 |
| 2017 | $5,833 +1.8% | $156,600 |
| 2016 | $5,728 -9% | $156,600 |
| 2015 | $6,296 +1.3% | $156,600 +38.3% |
| 2014 | $6,212 +3.5% | $113,200 |
| 2013 | $6,004 +2.2% | $113,200 |
| 2012 | $5,875 +3.7% | $113,200 |
| 2011 | $5,665 +3.7% | $113,200 |
| 2010 | $5,462 +2.7% | $113,200 |
| 2009 | $5,317 | $113,200 |
| 2008 | -- | $113,200 |
| 2007 | -- | $113,200 |
| 2006 | -- | $113,200 |
| 2005 | -- | $113,200 |
| 2004 | -- | $113,200 |
| 2003 | -- | $113,200 |
| 2002 | -- | $113,200 |
| 2001 | -- | $113,200 |
Find assessor info on the county website
Neighborhood: 08109
Nearby homes
- $207,5002 bd1 ba1k sqft5315 Beacon Ave, Pennsauken, NJ 08109Off Market
- $426,3003 bd3 ba1.7k sqft6625 Mansion Blvd, Pennsauken, NJ 08109Off Market
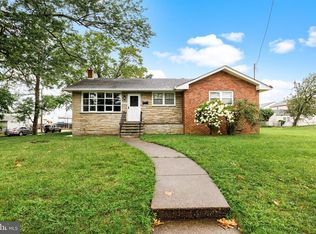
- $350,6004 bd2 ba1.6k sqft5305 Beacon Ave, Pennsauken, NJ 08109Off Market
- $294,100-- bd-- ba1.6k sqft5326 Royal Ave, Pennsauken, NJ 08109Off Market
- $324,3004 bd2 ba1.4k sqft5318 Royal Ave, Pennsauken, NJ 08109Off Market
- $305,600-- bd-- ba1.1k sqft6607 Mansion Blvd, Pennsauken, NJ 08109Off Market
- $239,9003 bd1 ba1.1k sqft6703 Mansion Blvd, Merchantville, NJ 08109Off Market
- $257,3002 bd2 ba1k sqft5304 Royal Ave, Pennsauken, NJ 08109Off Market
Nearby schools
GreatSchools rating
- 9/10Roosevelt Science Technology Engineering and Mathematics (STEM) SchoolGrades: K-6Distance: 0.8 mi
- 3/10Howard M Phifer Middle SchoolGrades: 6-8Distance: 2.8 mi
- 1/10Pennsauken High SchoolGrades: 9-12Distance: 4.2 mi
Schools provided by the listing agent
- District: Pennsauken Township Public Schools
Source: Bright MLS. This data may not be complete. We recommend contacting the local school district to confirm school assignments for this home.
Get a cash offer in 3 minutes
Find out how much your home could sell for in as little as 3 minutes with a no-obligation cash offer.
Estimated market value
$443,600
Get a cash offer in 3 minutes
Find out how much your home could sell for in as little as 3 minutes with a no-obligation cash offer.
Estimated market value
$443,600
- New Jersey
- Camden County
- Pennsauken
- 08109
- 5325 Beacon Ave
Nearby cities
Nearby zip codes
Other Pennsauken Topics
