Back on Market due to previous buyer not able to secure funds for closing. Property passed inspection and was ready to close.
$2k in buyer concessions offered. Open to Investors, there is a rental cap but there is availability currently. We have an independent inspection available for review.
Newly Transformed 2-Bedroom Condo. This condo has never been lived in after the rebuild.
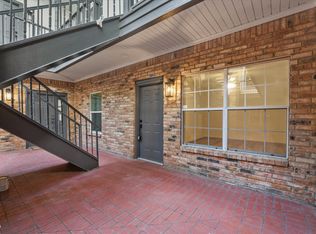
Modern retreat in the heart of Addison! Beautifully rebuilt 2-bedroom, 2-bathroom first-floor corner unit has been transformed from the studs up, showcasing timeless style and thoughtful design. The front door opens to a atrium, allowing in soft natural light while offering a bit of protection from the elements—creating a peaceful and inviting entry.
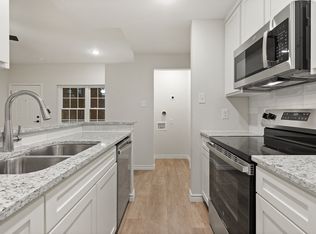
Inside, you'll find luxury vinyl flooring, granite countertops, shaker-style cabinets, including a Lazy Susan cabinet, modern backsplash, and stainless-steel appliances—all chosen to blend functionality with contemporary appeal. Located on the northwest corner near Knoll Trail, the home benefits from extra natural light, a private back patio, and easy stair access to a reserved space in the secure, gated underground garage.
The open-concept layout features a cozy wood-burning fireplace, a new HVAC unit, and smart storage throughout including a walk-in closet in the primary bedroom, an additional closet in the primary bathroom, cabinetry above the laundry area (perfect for a full-size washer and dryer), and outdoor storage just off the patio. Community amenities include a gated entry, community pool, and a peaceful atrium-style setting. HOA fees cover water, trash, sewer, exterior maintenance, grounds upkeep, leaving you peace of mind and easy living. This move-in-ready gem offers the perfect balance of modern comfort and prime location!
Steps away from Addison’s restaurants, shops, and golf courses, this home also offers unbeatable access to the Dallas North Tollway and I-635, making it easy to reach all areas
Sold
Price Unknown
5325 Bent Tree Forest Dr APT 1101, Dallas, TX 75248
2beds
1,136sqft
Condominium
Built in 1983
-- sqft lot
$186,800 Zestimate®
$--/sqft
$2,025 Estimated rent
Home value
$186,800
$170,000 - $205,000
$2,025/mo
Zestimate® history
Owner options
List your home for rent
$2,025/mo
Rent Zestimate®
Find your next renter with Zillow Rental Manager. Plus, with online applications, you can quickly screen prospective tenants – for free.
$2,025/mo
Rent Zestimate®
Refinance and save
$641/mo
Est. payment
Refinancing to a lower rate could help reduce your monthly payments and save thousands over the life of the loan.
$641/mo
Est. payment
Explore your selling options
Work with a Zillow partner agent
Leverage their expertise and Zillow's premium Showcase listings to get your home seen by more buyers.
Get startedList with your own agent
Get your home in front of millions of buyers by listing it on Zillow.
Learn how to do itSell it yourself
Take full control of how buyers see your home on Zillow by listing For Sale by Owner (FSBO).
List your homeWhat's special
Cozy wood-burning fireplaceCorner unitStainless-steel appliancesPrivate back patioGranite countertopsNew hvac unitModern backsplash
Zillow last checked:
Listing updated:
Listed by:
Leah Long 214-284-4914,
OnDemand Realty 214-766-5833,
Adrianne Hooker 0643360 214-250-6319,
OnDemand Realty
Bought with:
Janet Russell
Better Homes & Gardens, Winans
Source: NTREIS,MLS#: 20903373
Facts & features
Interior
Bedrooms & bathrooms
- Bedrooms: 2
- Bathrooms: 2
- Full bathrooms: 2
Primary bedroom
- Features: Walk-In Closet(s)
- Level: First
- Dimensions: 11 x 10
Bedroom
- Features: Walk-In Closet(s)
- Level: First
- Dimensions: 12 x 12
Kitchen
- Features: Breakfast Bar, Built-in Features, Stone Counters, Walk-In Pantry
- Level: First
- Dimensions: 10 x 11
Living room
- Features: Fireplace
- Level: First
- Dimensions: 23 x 12
Utility room
- Features: Closet
- Level: First
- Dimensions: 5 x 3
Heating
- Central, Electric
Cooling
- Central Air, Electric
Appliances
- Included: Dishwasher, Electric Cooktop, Disposal, Microwave, Vented Exhaust Fan
- Laundry: Washer Hookup, Electric Dryer Hookup, Laundry in Utility Room
Features
- Decorative/Designer Lighting Fixtures, Granite Counters, High Speed Internet, Cable TV, Walk-In Closet(s)
- Flooring: Luxury Vinyl Plank
- Has basement: No
- Number of fireplaces: 1
- Fireplace features: Wood Burning
Interior area
- Total interior livable area: 1,136 sqft
Property
Parking
- Total spaces: 1
- Parking features: Assigned, Garage, Gated
- Attached garage spaces: 1
Features
- Levels: One
- Stories: 1
- Patio & porch: Patio
- Exterior features: Courtyard, Private Entrance
- Pool features: Outdoor Pool, Pool, Community
Lot
- Size: 2.56 Acres
Details
- Parcel number: 00C55780000A01101
Construction
Type & style
- Home type: Condo
- Property subtype: Condominium
Materials
- Frame
Condition
- Year built: 1983
Utilities & green energy
- Sewer: Public Sewer
- Water: Public
- Utilities for property: Sewer Available, Water Available, Cable Available
Community & HOA
Community
- Features: Clubhouse, Pool
- Subdivision: Parkway Quarter Condos
HOA
- Has HOA: Yes
- Services included: Association Management, Maintenance Grounds, Maintenance Structure, Sewer, Trash, Water
- HOA fee: $641 monthly
- HOA name: Parkway Quarters HOA
- HOA phone: 972-978-8268
Location
- Region: Dallas
Financial & listing details
- Tax assessed value: $232,520
- Annual tax amount: $566
- Date on market: 4/16/2025
- Cumulative days on market: 215 days
- Listing terms: Cash,Conventional
Price history
| Date | Event | Price |
|---|---|---|
| 12/16/2025 | Sold | -- |
Source: NTREIS #20903373 Report a problem | ||
| 11/25/2025 | Pending sale | $189,500$167/sqft |
Source: NTREIS #20903373 Report a problem | ||
| 11/20/2025 | Contingent | $189,500$167/sqft |
Source: NTREIS #20903373 Report a problem | ||
| 10/8/2025 | Price change | $189,500-3.8%$167/sqft |
Source: NTREIS #20903373 Report a problem | ||
| 9/24/2025 | Listed for sale | $197,000$173/sqft |
Source: NTREIS #20903373 Report a problem | ||
| 8/9/2025 | Contingent | $197,000$173/sqft |
Source: NTREIS #20903373 Report a problem | ||
| 7/31/2025 | Price change | $197,000-3.9%$173/sqft |
Source: NTREIS #20903373 Report a problem | ||
| 5/15/2025 | Price change | $205,000-6%$180/sqft |
Source: NTREIS #20903373 Report a problem | ||
| 4/30/2025 | Price change | $218,000-4.4%$192/sqft |
Source: NTREIS #20903373 Report a problem | ||
| 4/16/2025 | Listed for sale | $228,000$201/sqft |
Source: NTREIS #20903373 Report a problem | ||
| 8/6/2010 | Sold | -- |
Source: Public Record Report a problem | ||
Public tax history
| Year | Property taxes | Tax assessment |
|---|---|---|
| 2025 | $5,178 +1963.3% | $232,520 +817.6% |
| 2024 | $251 -3.4% | $25,340 |
| 2023 | $260 | $25,340 |
Find assessor info on the county website
Neighborhood: 75248
Nearby homes
- $--1 bd1 ba636 sqft5325 Bent Tree Forest Dr APT 1107, Dallas, TX 75248Sold
- $--1 bd1 ba552 sqft5325 Bent Tree Forest Dr APT 1109, Dallas, TX 75248Sold

- $--1 bd1 ba621 sqft5325 Bent Tree Forest Dr APT 1110, Dallas, TX 75248Sold
- $--1 bd1 ba621 sqft5325 Bent Tree Forest Dr APT 1111, Dallas, TX 75248Sold

- $--1 bd2 ba1k sqft5325 Bent Tree Forest Dr APT 2219, Dallas, TX 75248Sold
- $--1 bd2 ba1k sqft5325 Bent Tree Forest Dr APT 2223, Dallas, TX 75248Sold
- $--3 bd3 ba1.3k sqft5325 Bent Tree Forest Dr APT 2224, Dallas, TX 75248Sold
- $--1 bd1 ba855 sqft5325 Bent Tree Forest Dr APT 1121, Dallas, TX 75248Sold
Nearby schools
GreatSchools rating
- 5/10George Herbert Walker Bush Elementary SchoolGrades: PK-6Distance: 2.5 mi
- 6/10Ewell D Walker Middle SchoolGrades: 7-8Distance: 3.2 mi
- 4/10W T White High SchoolGrades: 9-12Distance: 3.4 mi
Schools provided by the listing agent
- Elementary: Bush
- Middle: Walker
- High: White
- District: Dallas ISD
Source: NTREIS. This data may not be complete. We recommend contacting the local school district to confirm school assignments for this home.
Get a cash offer in 3 minutes
Find out how much your home could sell for in as little as 3 minutes with a no-obligation cash offer.
Estimated market value
$186,800
Get a cash offer in 3 minutes
Find out how much your home could sell for in as little as 3 minutes with a no-obligation cash offer.
Estimated market value
$186,800
- Texas
- Dallas County
- Dallas
- 75248
- 5325 Bent Tree Forest Dr Apartment 1101
