5325 Bloomingdale Ave presents a beautifully maintained 3-bedroom, 1-bathroom ranch home offering thoughtful updates, a spacious corner lot, and a convenient Lakeside location that provides access to all of the neighborhood's famous parks and restaurants. Natural light pours through the large picture window, creating a bright and inviting living room where hardwood floors, fresh paint (2026), and recessed lighting enhance the home's welcoming feel. The galley kitchen blends style and functionality with new quartz countertops (2026), a new stainless steel refrigerator (2026), and an updated backsplash (2024), making meal prep and entertaining equally enjoyable. The primary bedroom easily accommodates a king-size bed and serves as a comfortable retreat at the end of the day. Two additional bedrooms offer flexibility for family or guests. A newly updated full bathroom (2024) with a tub/shower combo and a conveniently located laundry room complete the interior. A rare find for the area, the detached garage provides exceptional versatility. With a newer mini-split system (2025), the temperature-controlled space offers 2 rooms and is ideal for a workshop, home gym, hobby room, office, or additional storage. Step outside to a spacious backyard designed for both relaxation and recreation. The newer brick patio (2024) is perfect for outdoor dining, summer barbecues, or unwinding under the stars, while the new privacy fence (2026) creates a more secluded setting. Located in a quiet neighborhood just minutes from local dining, shopping, parks, and entertainment, this move-in-ready home offers the perfect blend of comfort, convenience, and everyday living. Schedule your showing today!
Sold for $330,000
Zestimate®
$330,000
5325 Bloomingdale Ave, Henrico, VA 23228
3beds
1,072sqft
Single Family Residence
Built in 1955
7,640 Square Feet Lot
$330,000 Zestimate®
$308/sqft
$1,786 Estimated rent
Home value
$330,000
$310,000 - $350,000
$1,786/mo
Zestimate® history
Owner options
List your home for rent
$1,786/mo
Rent Zestimate®
Find your next renter with Zillow Rental Manager. Plus, with online applications, you can quickly screen prospective tenants – for free.
$1,786/mo
Rent Zestimate®
Refinance and save
$2,000/mo
Est. payment
Refinancing to a lower rate could help reduce your monthly payments and save thousands over the life of the loan.
$2,000/mo
Est. payment
Explore your selling options
Work with a Zillow partner agent
Leverage their expertise and Zillow's premium Showcase listings to get your home seen by more buyers.
Get startedList with your own agent
Get your home in front of millions of buyers by listing it on Zillow.
Learn how to do itSell it yourself
Take full control of how buyers see your home on Zillow by listing For Sale by Owner (FSBO).
List your homeWhat's special
Detached garageNewer brick patioSpacious corner lotRecessed lightingConveniently located laundry roomNewer mini-split systemUpdated backsplash
Zillow last checked:
Listing updated:
Listed by:
Lizzy Pass (804)840-2686,
Keller Williams Realty,
John Pace 804-312-8192,
Keller Williams Realty
Bought with:
Katie Stiles, 0225186811
Joyner Fine Properties
Source: CVRMLS,MLS#: 2613664 Originating MLS: Central Virginia Regional MLS
Originating MLS: Central Virginia Regional MLSFacts & features
Interior
Bedrooms & bathrooms
- Bedrooms: 3
- Bathrooms: 1
- Full bathrooms: 1
Primary bedroom
- Description: Ceiling Fan
- Level: First
- Dimensions: 12.58 x 11.33
Bedroom 2
- Description: Ceiling Fan
- Level: First
- Dimensions: 11.67 x 10.83
Bedroom 3
- Description: Ceiling Fan
- Level: First
- Dimensions: 11.58 x 11.42
Additional room
- Level: First
- Dimensions: 23.33 x 11.0
Additional room
- Level: First
- Dimensions: 16.0 x 11.92
Additional room
- Level: First
- Dimensions: 9.50 x 6.92
Other
- Description: Tub & Shower
- Level: First
Kitchen
- Description: Quartz countertops
- Level: First
- Dimensions: 11.58 x 9.50
Laundry
- Description: Exterior door to backyard
- Level: First
- Dimensions: 6.50 x 5.33
Living room
- Description: Recessed lighting, picture window
- Level: First
- Dimensions: 19.83 x 11.83
Heating
- Electric, Heat Pump
Cooling
- Central Air
Appliances
- Included: Dryer, Dishwasher, Microwave, Oven, Refrigerator, Water Heater
Features
- Bedroom on Main Level, Ceiling Fan(s), Recessed Lighting, Workshop
- Flooring: Wood
- Basement: Crawl Space,Sump Pump
- Attic: Pull Down Stairs
- Has fireplace: No
Interior area
- Total interior livable area: 1,072 sqft
- Finished area above ground: 1,072
- Finished area below ground: 0
Property
Parking
- Total spaces: 1
- Parking features: Driveway, Detached, Garage, Paved
- Garage spaces: 1
- Has uncovered spaces: Yes
Features
- Levels: One
- Stories: 1
- Patio & porch: Patio
- Exterior features: Out Building(s), Storage, Shed, Paved Driveway
- Pool features: None
- Fencing: Fenced,Wood
Lot
- Size: 7,640 Square Feet
Details
- Additional structures: Outbuilding
- Parcel number: 7827445957
- Zoning description: R4
Construction
Type & style
- Home type: SingleFamily
- Architectural style: Ranch
- Property subtype: Single Family Residence
Materials
- Aluminum Siding, Drywall, Frame, Vinyl Siding
Condition
- Resale
- New construction: No
- Year built: 1955
Utilities & green energy
- Sewer: Public Sewer
- Water: Public
Community & HOA
Community
- Features: Park
- Security: Smoke Detector(s)
- Subdivision: Lakeside
Location
- Region: Henrico
Financial & listing details
- Price per square foot: $308/sqft
- Tax assessed value: $270,800
- Annual tax amount: $2,247
- Date on market: 7/18/2026
- Ownership: Individuals
- Ownership type: Sole Proprietor
Price history
| Date | Event | Price |
|---|---|---|
| 7/24/2026 | Sold | $330,000-2.9%$308/sqft |
Source:  CVRMLS #2613664 Report a problem CVRMLS #2613664 Report a problem | ||
| 6/29/2026 | Pending sale | $340,000$317/sqft |
Source: CVRMLS #2613664 Report a problem | ||
| 6/23/2026 | Listed for sale | $340,000+70%$317/sqft |
Source: CVRMLS #2613664 Report a problem | ||
| 2/11/2020 | Sold | $200,000+0%$187/sqft |
Source: CVRMLS #1939221 Report a problem | ||
| 1/10/2020 | Pending sale | $199,950$187/sqft |
Source: United Real Estate Richmond #1939221 Report a problem | ||
| 12/24/2019 | Listed for sale | $199,950+11.1%$187/sqft |
Source: United Real Estate Richmond #1939221 Report a problem | ||
| 6/28/2018 | Sold | $180,000+56.5%$168/sqft |
Source: CVRMLS #1808079 Report a problem | ||
| 1/15/2015 | Sold | $115,000$107/sqft |
Source: Agent Provided Report a problem | ||
Public tax history
| Year | Property taxes | Tax assessment |
|---|---|---|
| 2025 | $2,248 +16.8% | $270,800 +19.7% |
| 2024 | $1,924 +4.1% | $226,300 +4.1% |
| 2023 | $1,848 +8.1% | $217,400 +8.1% |
| 2022 | $1,710 +9.5% | $201,200 +12.1% |
| 2021 | $1,562 +8.7% | $179,500 +3.6% |
| 2020 | $1,436 +10.4% | $173,300 +5% |
| 2019 | $1,301 | $165,100 +10.4% |
| 2018 | $1,301 +126.3% | $149,500 +13.2% |
| 2017 | $575 -49.2% | $132,100 +1.5% |
| 2016 | $1,132 +11.6% | $130,100 +5.4% |
| 2015 | $1,014 | $123,400 +5.8% |
| 2014 | $1,014 | $116,600 +10.9% |
| 2013 | -- | $105,100 -17% |
| 2012 | -- | $126,700 -13% |
| 2011 | -- | $145,700 |
| 2010 | -- | $145,700 -2.9% |
| 2009 | -- | $150,000 |
Find assessor info on the county website
Neighborhood: 23228
Nearby homes
- $280,7002 bd1 ba1k sqft5323 Bloomingdale Ave, Henrico, VA 23228Off Market
- $267,0002 bd1 ba792 sqft5321 Bloomingdale Ave, Henrico, VA 23228Off Market
- $283,4003 bd1 ba921 sqft5401 Bloomingdale Ave, Henrico, VA 23228Off Market
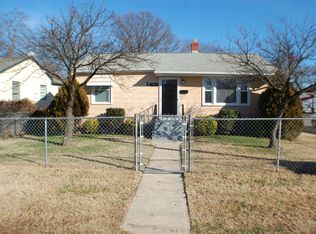
- $318,6003 bd1 ba921 sqft5403 Bloomingdale Ave, Henrico, VA 23228Off Market
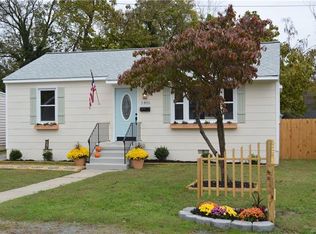
- $353,0003 bd2 ba1.1k sqft5319 Bloomingdale Ave, Henrico, VA 23228Off Market
- $264,4002 bd1 ba800 sqft5326 Smith Ave, Henrico, VA 23228Off Market
- $307,0003 bd1 ba1k sqft5324 Smith Ave, Henrico, VA 23228Off Market
- $255,7002 bd1 ba1k sqft5400 Smith Ave, Henrico, VA 23228Off Market
Nearby schools
GreatSchools rating
- 2/10Lakeside Elementary SchoolGrades: PK-5Distance: 1.1 mi
- 8/10Moody Middle SchoolGrades: 6-8Distance: 1.8 mi
- 1/10Hermitage High SchoolGrades: 9-12Distance: 3.5 mi
Schools provided by the listing agent
- Elementary: Lakeside
- Middle: Moody
- High: Hermitage
Source: CVRMLS. This data may not be complete. We recommend contacting the local school district to confirm school assignments for this home.
Get a cash offer in 3 minutes
Find out how much your home could sell for in as little as 3 minutes with a no-obligation cash offer.
Estimated market value
$330,000
Get a cash offer in 3 minutes
Find out how much your home could sell for in as little as 3 minutes with a no-obligation cash offer.
Estimated market value
$330,000
- Virginia
- Henrico County
- Lakeside
- 23228
- 5325 Bloomingdale Ave
Nearby cities
Nearby zip codes
Other Lakeside Topics
