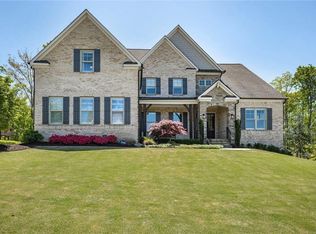
Welcome to your dream residence in the highly sought-after Briarstone section of the prestigious Nesbit Lakes Subdivision. This remarkable 5-bedroom, 4.5-bath, four-sided brick home is a masterpiece of design and craftsmanship, offering luxury living at its finest. As you step through the grand entrance, a stunning two-story foyer greets you, exuding elegance and setting the tone for the rest of this extraordinary home. The foyer seamlessly opens into a spacious and inviting family room, which flows effortlessly into a gourmet kitchen and bright breakfast area. The open floor plan is an entertainer's dream, flooded with natural light, complemented by gleaming hardwood floors, and accented with designer lighting throughout. The main level features a formal dining room that provides the perfect setting for hosting elegant dinners. Adjacent to it is a private office, enclosed with French doors, ideal for working from home. This level also includes a convenient mudroom, a well-appointed laundry room, and a powder bath. The heart of the home, the gourmet kitchen, is truly a chef's delight, boasting a butler's pantry and a walk-in pantry, equipped with custom-built shelving and storage systems, providing ample space to organize and entertain with ease. A rare gem on the main level is the luxurious primary suite, a spacious retreat featuring a spa-like bath with a separate oversized double-sided entry shower and a freestanding soaking tub, perfect for unwinding after a long day. The suite is complete with a custom-designed walk-in closet that offers tailored hanging and shelving systems to keep everything impeccably organized. Ascend to the second floor, where comfort and privacy await. YouCOll find a well-appointed ensuite bedroom, alongside two additional bedrooms, each with its own private vanity and sink area while sharing a jack-and-jill bath. A generously sized media/game room provides a versatile space for relaxation, entertainment, or family fun. The lower level is an entertainer's haven, featuring a fully finished basement with a state-of-the-art pre-wired media room. Additionally, there's a dedicated workout room, a spacious bedroom and full bath, and a billiards room with double doors that open to the back patio and lush backyard. The backyard is fully fenced, offering both security and privacy, while beyond the fence lies a serene, semi-private pond, accessible to only a few neighboring homesCoperfect for peaceful moments of reflection or outdoor activities. The home also offers unfinished space, perfect for additional storage or potential future expansion. Significant upgrades enhance this homeCOs appeal, including an under-deck rain-carrying system to keep the area beneath dry, upgraded light fixtures, and stunning exterior lighting that beautifully illuminates the home both up and down, showcasing its grandeur. This home is fully equipped with surround sound for modern entertainment and a security system for comfortable family living. As a homeowner at Briarstone at Nesbit Lakes, you'll enjoy a luxurious, community-focused lifestyle filled with resort-style amenities. From six lighted tennis courts with a double-decker pavilion for spectators to an Olympic-sized swimming pool, a Splash Park, and playgrounds for the kids, there's something for everyone. The large clubhouse offers an inviting space for gatherings and private events, while waterfront lots provide serene views of the private and nearby public lakes. With ample recreational facilities and social hubs, Briarstone at Nesbit Lakes is perfect for those who value outdoor activities and spending quality time with loved ones.
Closed
Zillow last checked:
Listing updated:
Bought with:
Non Mls Salesperson, 359326
Non-Mls Company
Source: GAMLS,MLS#: 10380460
Price history
| Date | Event | Price |
|---|---|---|
| 12/23/2024 | Sold | $1,400,000-3.4%$227/sqft |
Source:  GAMLS #10380460 Report a problem GAMLS #10380460 Report a problem | ||
| 11/10/2024 | Pending sale | $1,450,000$235/sqft |
Source:  FMLS GA #7454076 Report a problem FMLS GA #7454076 Report a problem | ||
| 9/19/2024 | Listed for sale | $1,450,000$235/sqft |
Source: FMLS GA #7454076 Report a problem | ||
| 7/25/2024 | Sold | $1,450,000$235/sqft |
Source: Public Record Report a problem | ||
| 6/24/2024 | Pending sale | $1,450,000$235/sqft |
Source: GAMLS #10320567 Report a problem | ||
| 6/20/2024 | Listed for sale | $1,450,000+66.5%$235/sqft |
Source: GAMLS #10320567 Report a problem | ||
| 10/29/2019 | Sold | $870,666$141/sqft |
Source:  FMLS GA #6534031 Report a problem FMLS GA #6534031 Report a problem | ||
Nearby homes
- $1,396,2006 bd6 ba5.9k sqft5315 Briarstone Ridge Way, Alpharetta, GA 30022Off Market
- $1,620,0005 bd5 ba6.5k sqft5335 Briarstone Ridge Way, Alpharetta, GA 30022Sold
- $1,140,9005 bd5 ba3.5k sqft5375 Briarstone Ridge, Roswell, GA 30022Off Market
- $1,314,5005 bd5 ba4.5k sqft5305 Briarstone Ridge Way, Alpharetta, GA 30022Off Market
Get a cash offer in 3 minutes
Find out how much your home could sell for in as little as 3 minutes with a no-obligation cash offer.
Estimated market value
$1,497,000
